
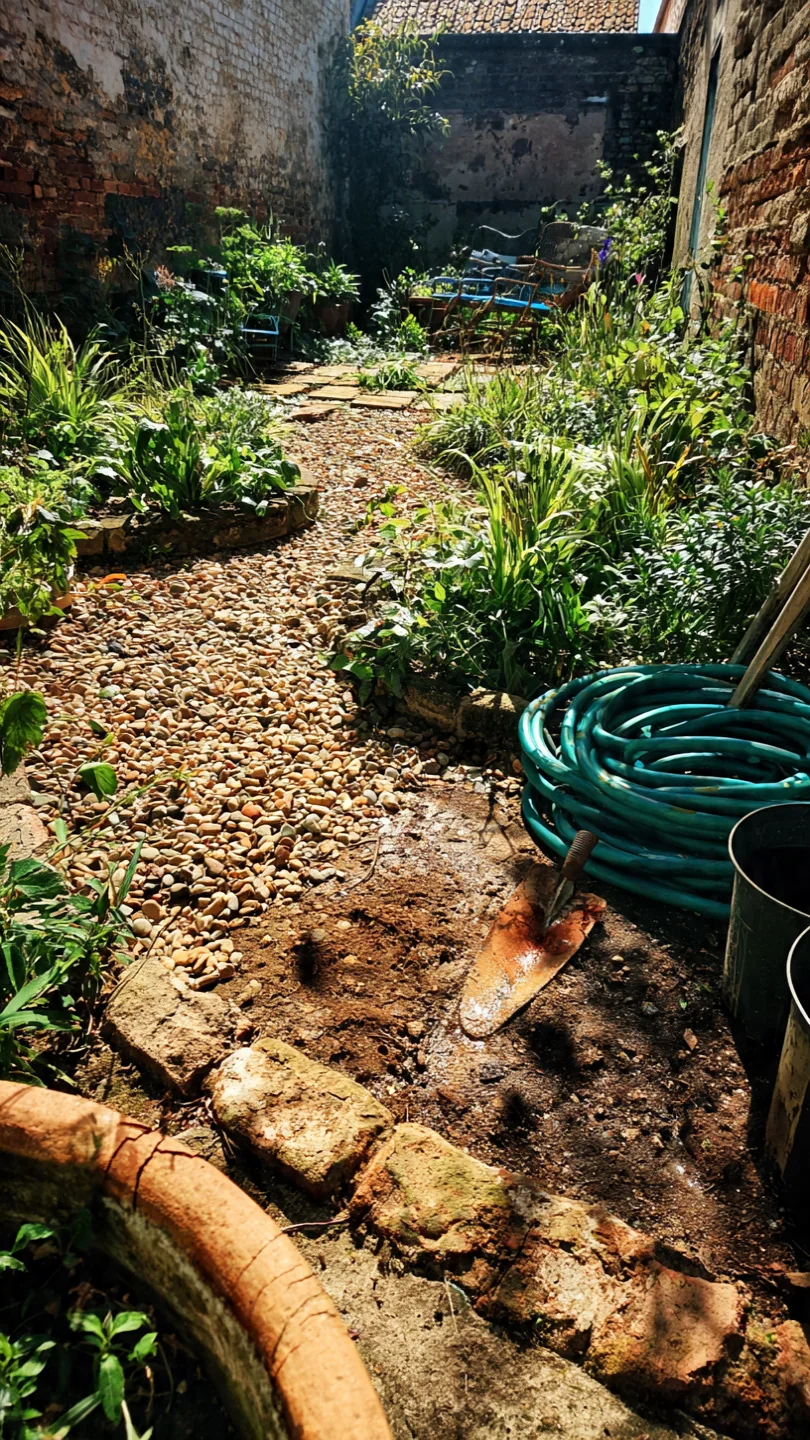
Courtyard gardens succeed not by copying open yard designs but by addressing the unique constraints of enclosure through a simple three-branch decision grid based on light, size, and use. Walls trap heat, limit airflow, and restrict root zones, turning many attractive layouts into high-maintenance disappointments within two seasons. This grid reframes the process: measure your conditions first, then select only from the matching branch to create usable space instead of visual clutter.
The nine ideas here focus exclusively on ornamental courtyard designs for spaces between 50 and 400 square feet. They emphasize vertical surfaces, drainage solutions, and microclimate management. Full backyard overhauls, large lawn replacements, and primary edible production fall outside scope.
After reading you will know exactly which two or three ideas fit your courtyard, the order to install core elements, and the measurable conditions that trigger a switch to another branch. Concrete decisions replace guesswork.
Bottom line: Measure your light hours, square footage, and primary use first, then pull only from the recommended items in that branch to build a courtyard that stays functional year after year.
The Yield Grid Decision Grid
Branch 1 applies to low-light courtyards receiving fewer than four hours of direct sunlight daily, often north-facing or hemmed by tall buildings. These conditions favor shade-tolerant layering and reflective surfaces to brighten the space without forcing sun-loving species.
Recommended: Items 1, 4, and 9 below.
Branch 2 covers compact courtyards measuring under 200 square feet. Floor space is the limiting factor here, so priority shifts to vertical and modular solutions that keep circulation paths clear.
Recommended: Items 3, 5, and 7 below.
Branch 3 fits high-use courtyards intended for regular entertaining of four or more people. Durable surfaces, clear seating zones, and easy-access features take precedence over dense planting.
Recommended: Items 2, 6, and 8 below.
For foundational patio surface options that support any branch, see our guide to small patio foundations.
Quick Comparison Table
| Option | Key mechanism | Best for | Decision Grid Branch | Effort Score |
|---|---|---|---|---|
| Japanese Zen Courtyard Design | Raked gravel base with boulders and pruned evergreens to manage drainage and visual depth | North-facing walls with limited sun | 1 | 2 |
| Mediterranean Tile and Herb Courtyard | Terracotta tiles and low herb borders that tolerate reflected heat from walls | Entertaining zones needing fragrance and color | 3 | 3 |
| Modern Minimalist Gravel Courtyard | Single-material gravel field with geometric planters to maintain open sightlines | Compact footprints requiring clean lines | 2 | 1 |
| Layered Shade Garden Courtyard | Multi-level planting pockets using ferns and hostas for vertical interest in low light | Deep shade conditions under overhangs | 1 | 2 |
| Vertical Trellis Courtyard | Wall-mounted trellises that shift growing space upward to preserve floor area | Tight spaces with solid boundary walls | 2 | 4 |
| Central Water Feature Courtyard | Recirculating bubbler or small fountain centered to mask urban noise | Entertaining areas needing focal calm | 3 | 3 |
| Modular Container Courtyard | Wheeled or grouped containers that rearrange for seasonal light changes | Compact areas where permanent beds are impractical | 2 | 3 |
| Integrated Seating Courtyard | Built-in benches along two walls that double as storage and boundary definition | High-use zones requiring immediate seating | 3 | 2 |
| Privacy Screen Courtyard | Trellis panels with climbers that filter light while maintaining airflow | Low-light areas needing neighbor screening | 1 | 3 |
Japanese Zen Courtyard Design
Best for: Branch 1
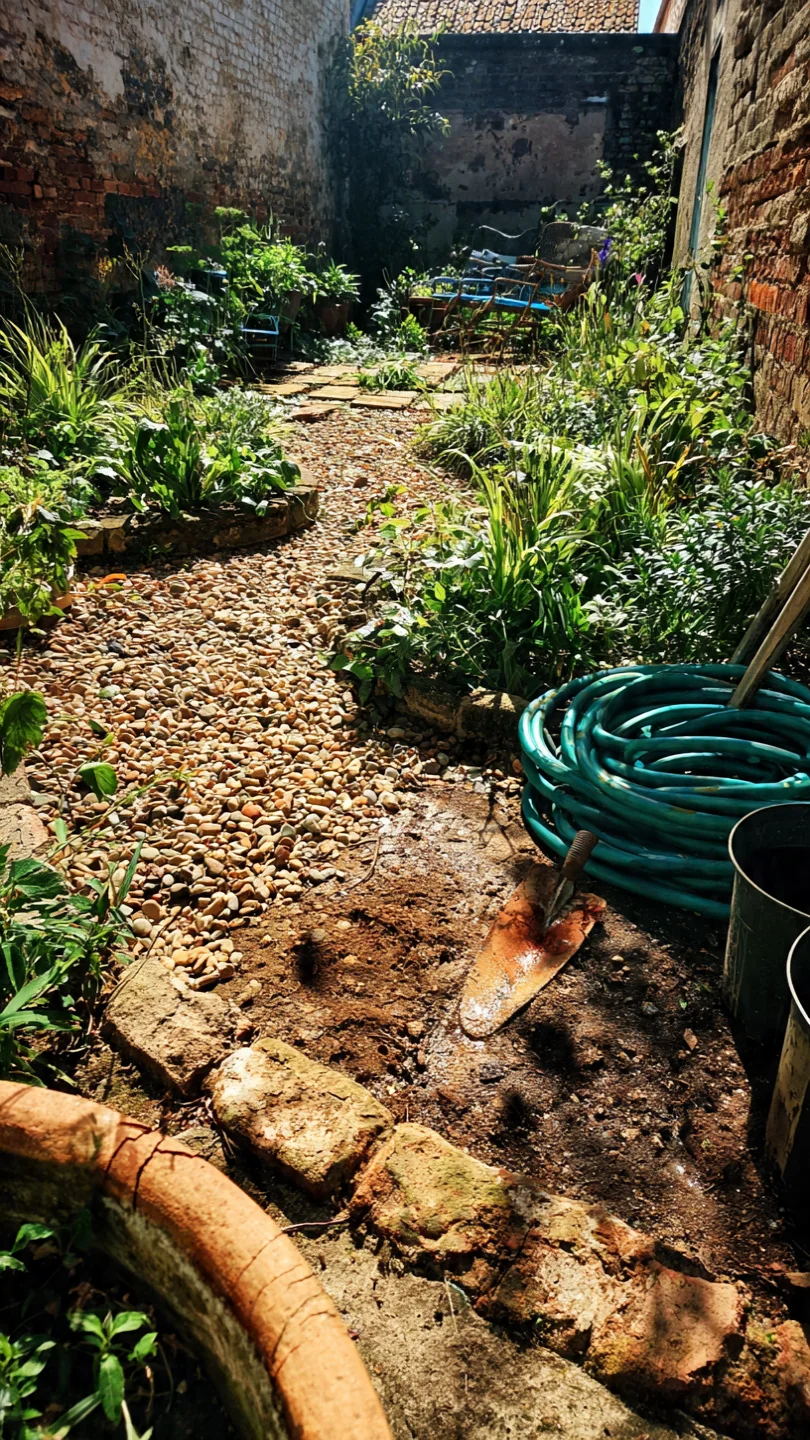
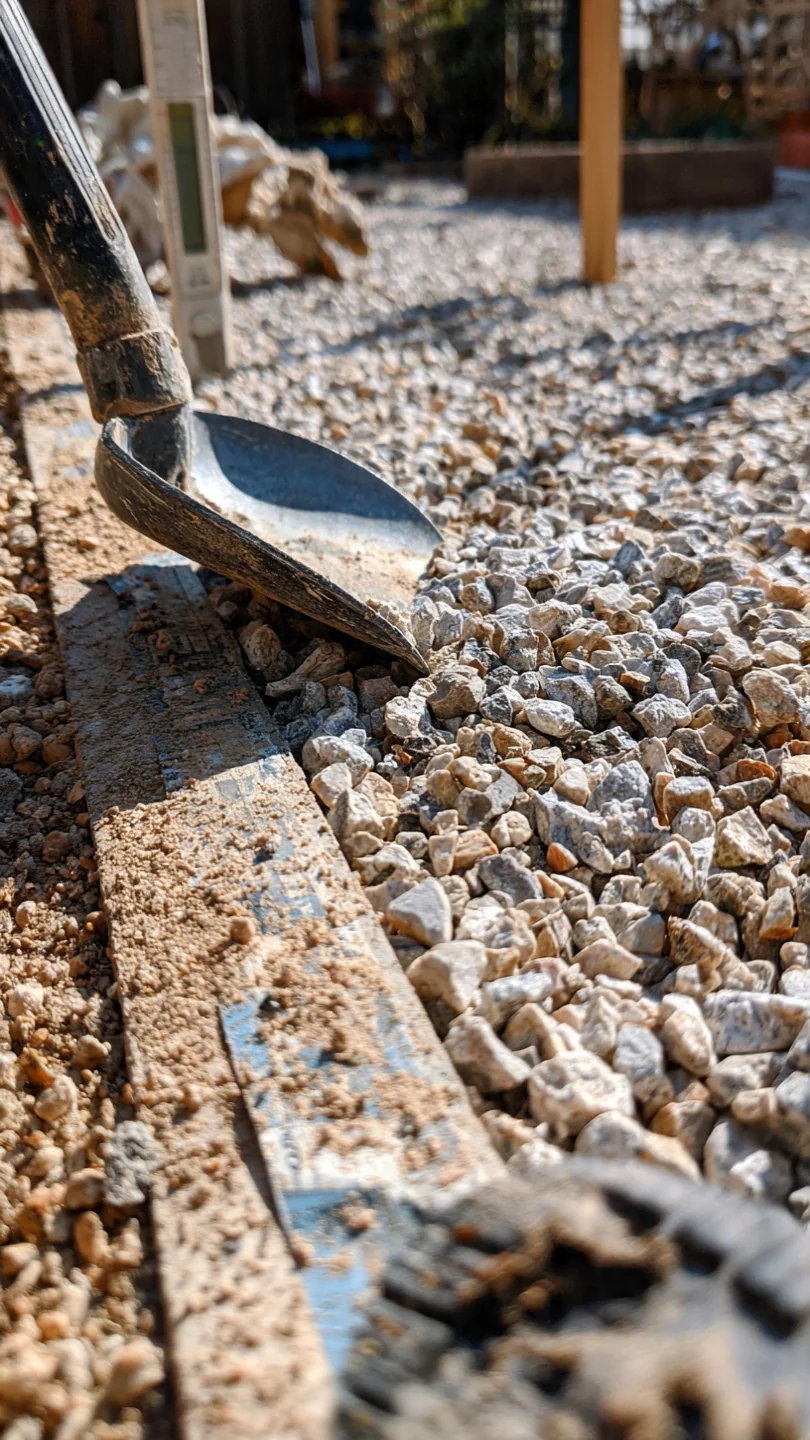
This blueprint starts with a leveled gravel base two to three inches deep over landscape fabric to prevent weeds and ensure quick drainage after rain. Position three to five boulders of varying heights as focal points, then add cloud-pruned evergreens in large pots placed asymmetrically to guide the eye around the enclosure. Finish with a narrow raked gravel path that circles the central space. The mechanism works because the open gravel field reflects limited light upward while the pruned forms create the illusion of greater depth without consuming floor area. Common mistake: adding more than five structural elements, which collapses the calm. For deeper Japanese garden principles see Japanese garden ideas. The entire layout installs in one weekend and requires only seasonal raking and minor pruning thereafter.
Mediterranean Tile and Herb Courtyard
Best for: Branch 3
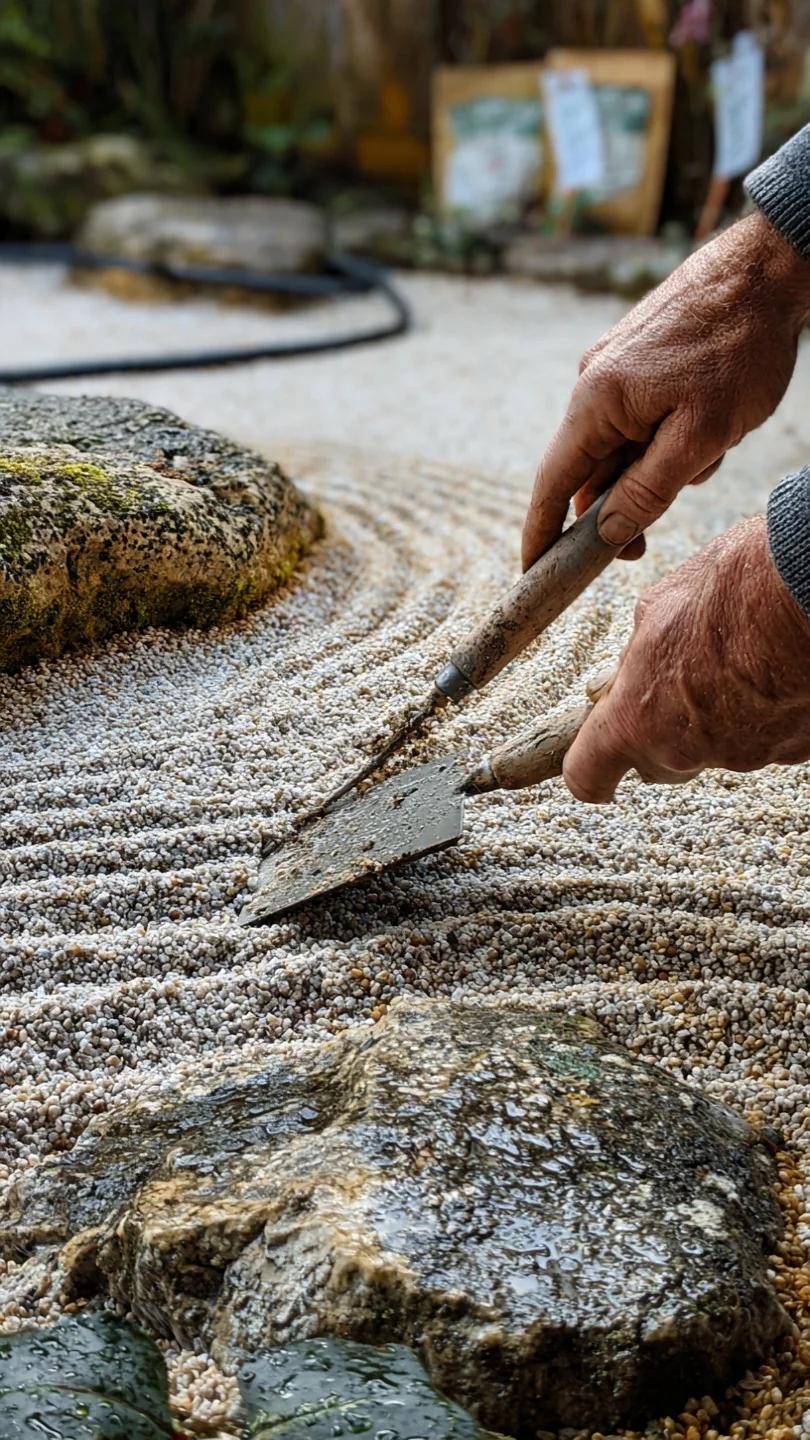
Use this approach when your courtyard already has hard surfaces and you want fragrance and color for entertaining. Terracotta tiles or pavers form the floor, edged with low herb borders of rosemary and lavender that tolerate reflected wall heat. Skip it entirely if your space receives fewer than four hours of sun, because these herbs will stretch and lose scent. Edge case: in regions with hot summers the tiles store daytime warmth and release it at night, extending usable evening hours. Keep planting to one-foot-wide borders to preserve circulation space for guests.
Modern Minimalist Gravel Courtyard
Best for: Branch 2
Threshold rule: install only if your courtyard measures under 200 square feet and you can commit to one uniform surface material. Choose a single color of pea gravel or decomposed granite spread over the full floor area, then limit hardscaping to three geometric planters of identical material placed at the perimeter. This keeps sightlines open and prevents the space from feeling subdivided. Adjust the rule for colder climates by selecting gravel with good drainage to avoid ice buildup in winter. The design delivers maximum visual calm with minimum elements while leaving room for movable seating as needed.
Layered Shade Garden Courtyard
Best for: Branch 1
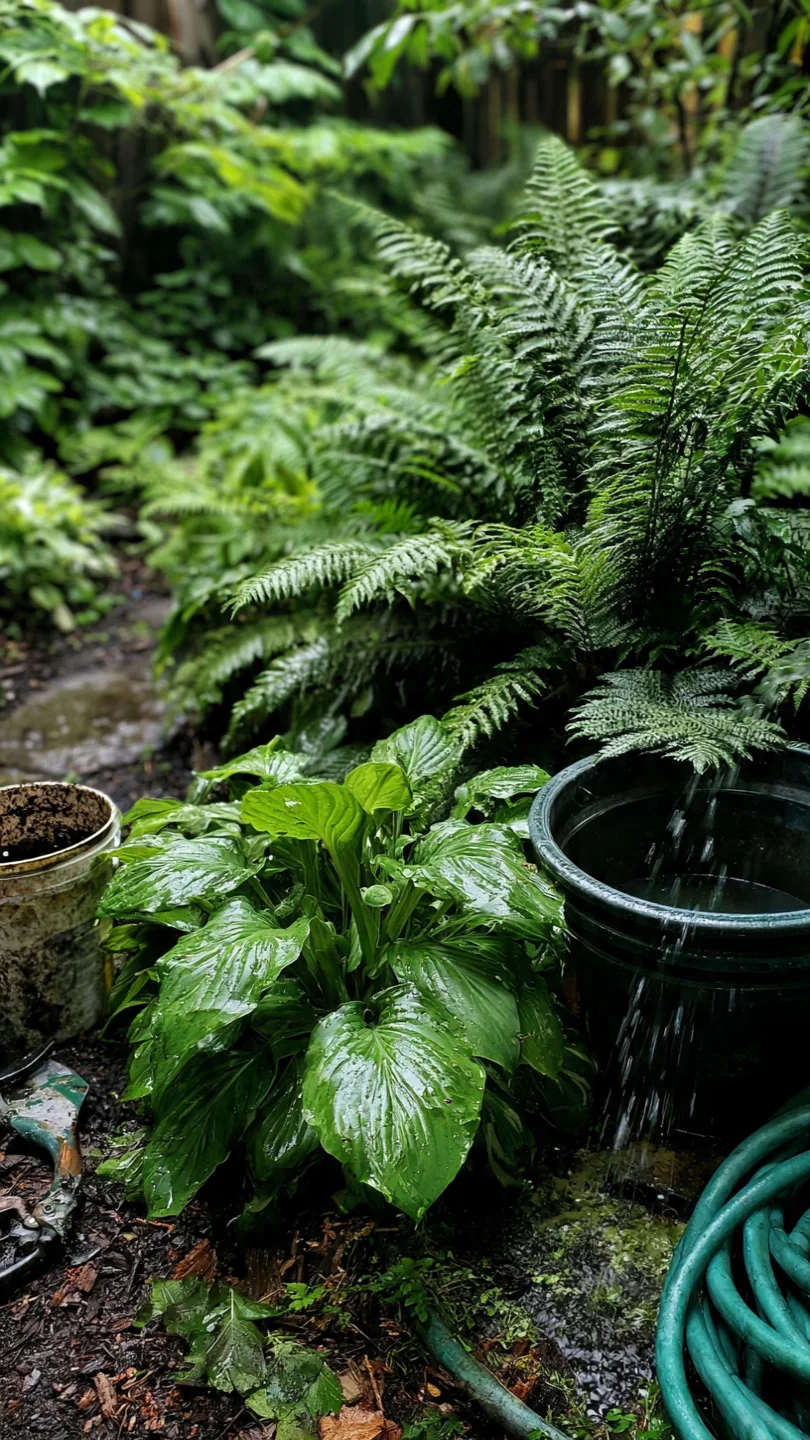
Follow this 10-minute workflow each spring: first map existing light pockets with a one-hour observation at midday, then install three tiers of containers or raised pockets at different heights along the walls. Fill bottom tier with ferns, middle with hostas, and top with trailing ivy or heuchera. Upgrade option: add mirror panels behind the top tier to bounce extra light downward. The layered mechanism counters low light by stacking foliage vertically so every level receives filtered illumination without competing for the same ground space. Complete the initial setup in under two hours and limit future adjustments to swapping one container per season when a plant shows stress.
Vertical Trellis Courtyard
Best for: Branch 2
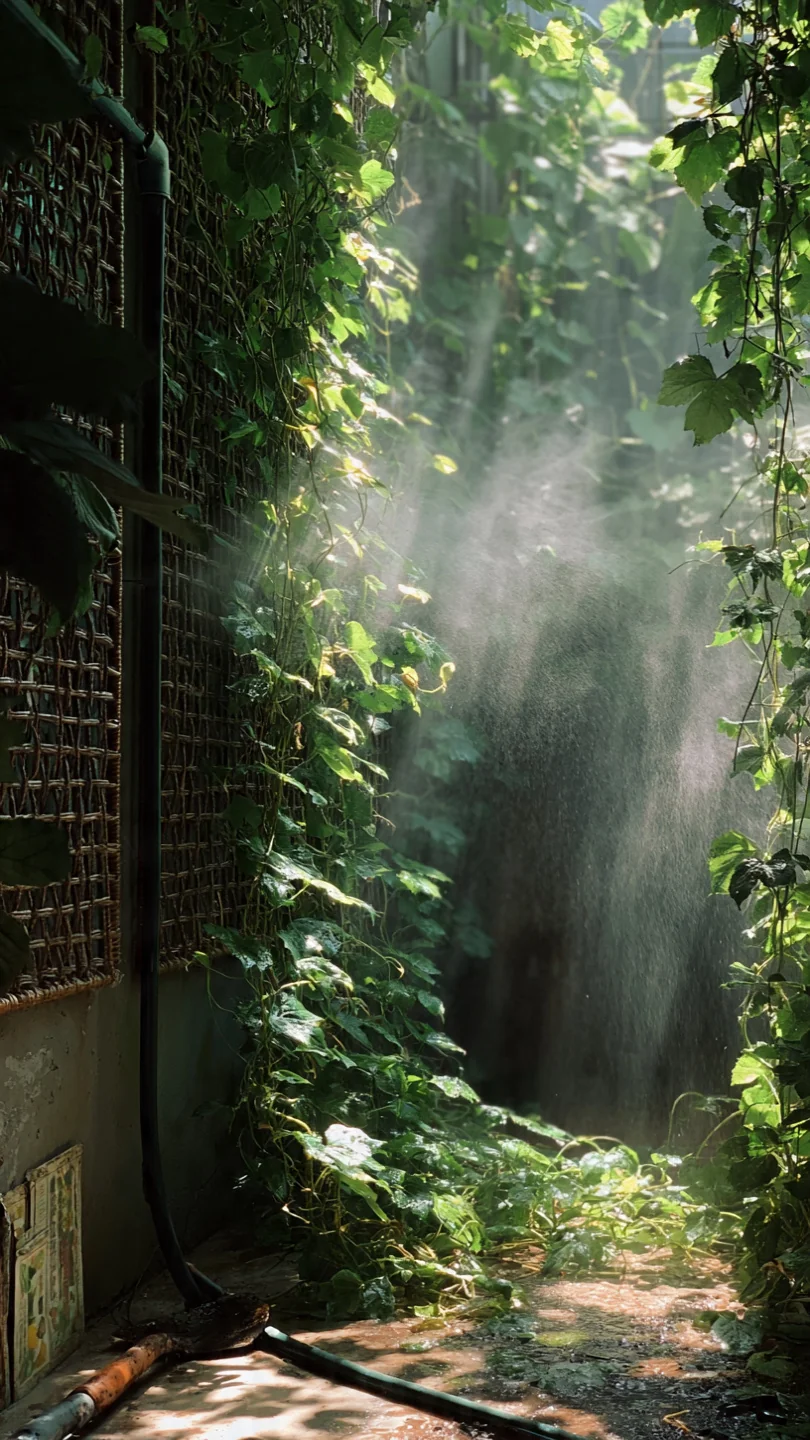
Choose vertical trellises when floor space is the primary limit. Mount lightweight panels or wires on at least two walls and train climbers such as clematis or star jasmine upward. This shifts growing area off the ground and preserves a clear central path three feet wide. Use versus skip: ideal for solid masonry walls but skip on rented properties where drilling is prohibited. Edge case: in windy urban corridors add cross bracing every four feet to prevent panel flex that damages stems. The result doubles usable planting surface without reducing circulation.
Central Water Feature Courtyard
Best for: Branch 3
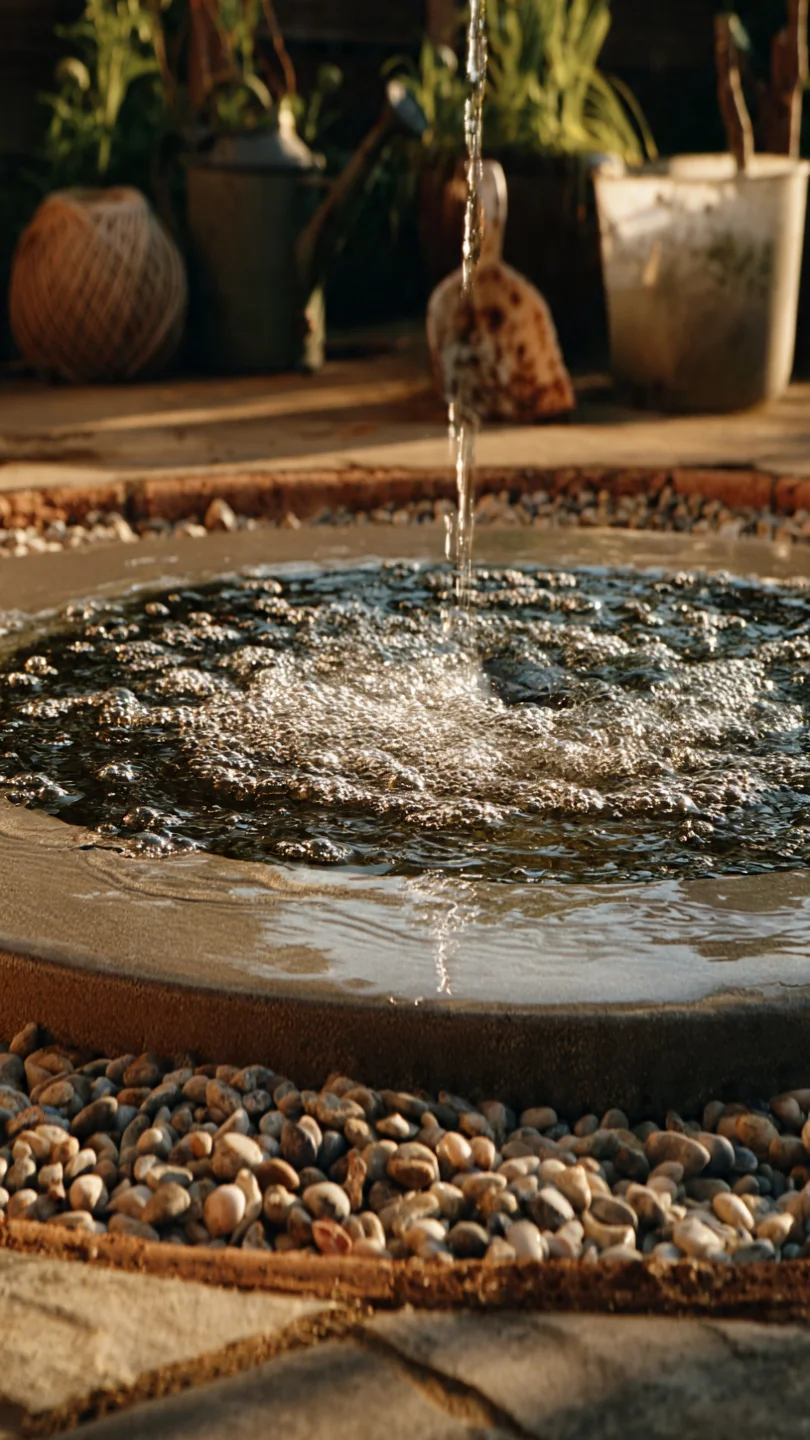
Center a small recirculating bubbler or fountain on a stable plinth to mask street noise and draw people inward during gatherings. Surround the feature with a two-foot-wide gravel or tile ring that stays dry underfoot. Use versus skip: deploy when entertaining is the main goal but skip if your courtyard already has poor drainage, because added water volume could worsen pooling. Edge case: choose solar-powered models only if direct sun reaches the pump location for at least three hours daily. The feature creates an acoustic and visual anchor that makes the enclosed space feel intentionally curated rather than leftover.
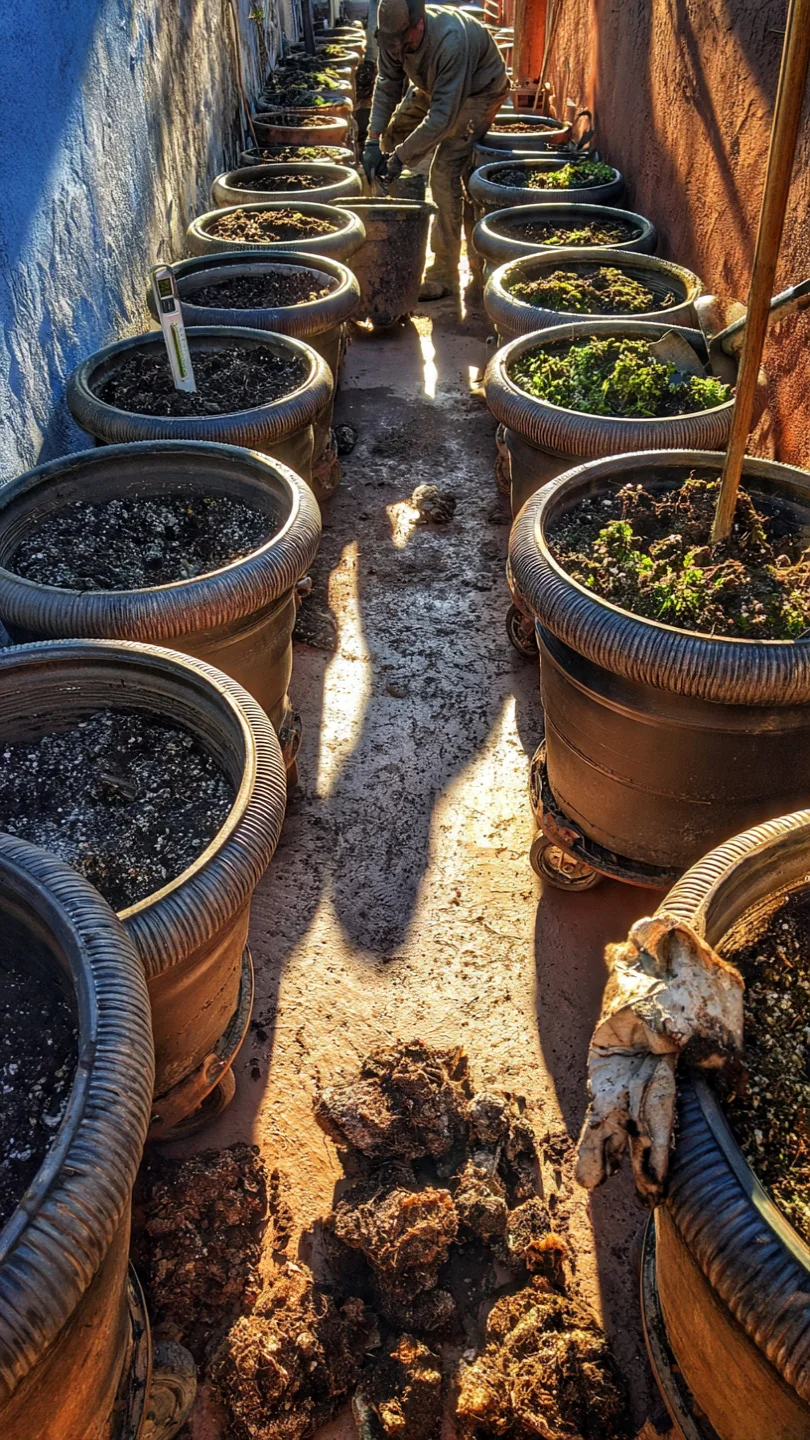
Modular Container Courtyard
Best for: Branch 2
Threshold rule: select this when permanent beds would block future layout changes or when light patterns shift seasonally due to neighboring structures. Group large wheeled containers in clusters of three or four, spacing them to maintain a four-foot central path. Rotate containers quarterly to follow sun movement. Adjust the threshold upward to five containers maximum in spaces under 150 square feet to avoid congestion. The modular approach lets you test plant combinations without digging and provides instant drainage control by elevating roots above any underlying hard surface.
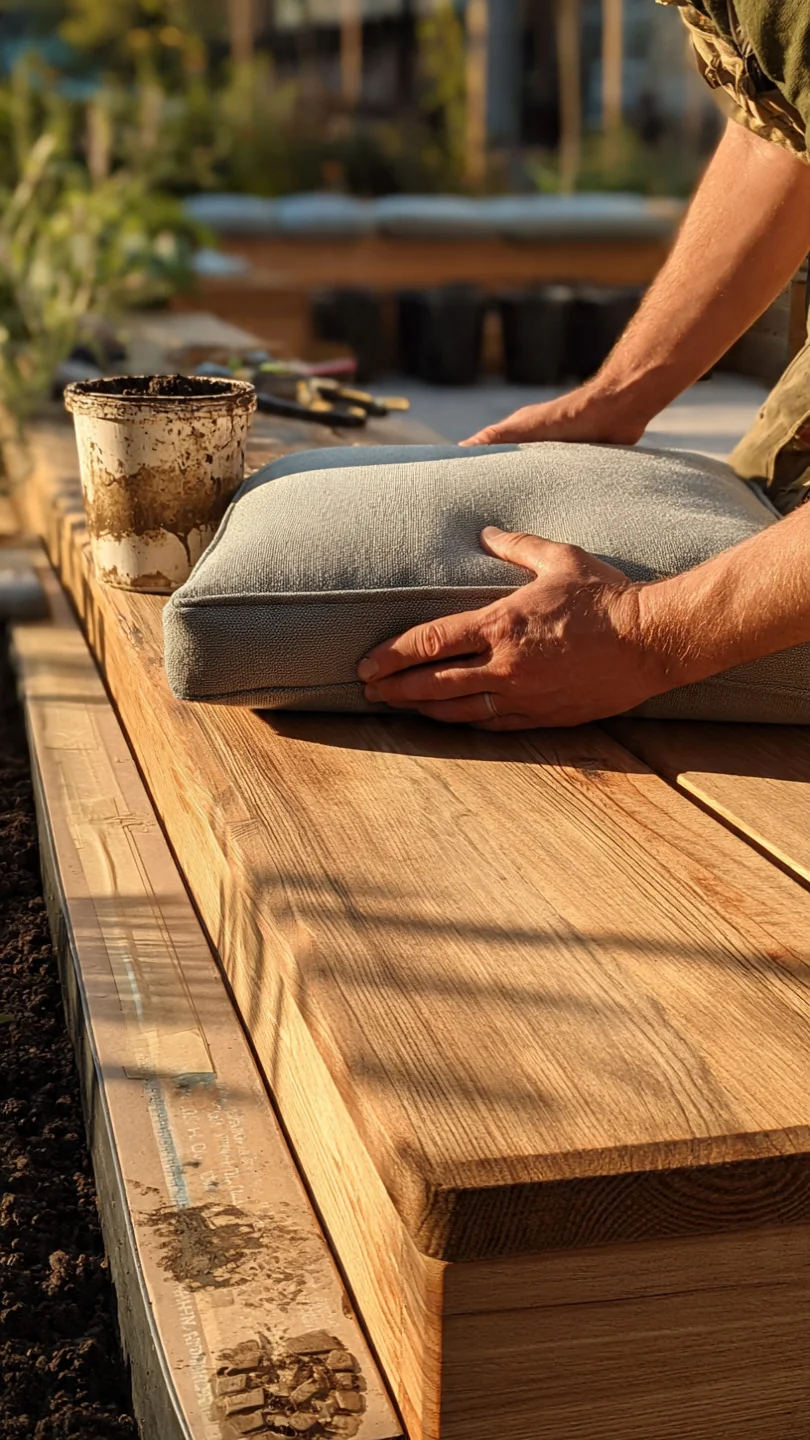
Integrated Seating Courtyard
Best for: Branch 3
Build low benches along two adjacent walls using weatherproof lumber or masonry blocks topped with cushions. Incorporate storage drawers beneath the seats for cushions and tools. This 10-minute workflow begins with marking bench height at 18 inches, then anchoring supports directly to the wall footings. Upgrade option: add narrow planting shelves above the benches for trailing greenery that softens the hard lines. The integration turns boundary walls into functional furniture, freeing the center for movement while giving guests immediate places to sit without dragging in extra chairs.
Privacy Screen Courtyard
Best for: Branch 1
Blueprint: affix lightweight trellis panels six to eight feet tall on the most exposed walls, then plant climbers that tolerate shade such as hydrangea petiolaris or evergreen clematis. Space panels with six-inch gaps at the base to maintain airflow and reduce humidity buildup. Finish with a narrow ground bed for the root zones. The mechanism filters views while still allowing light and breeze, preventing the courtyard from feeling like a sealed box. Common mistake: using solid panels that block all air movement and raise temperatures in summer. Install in one afternoon and prune twice per year to keep screens neat.
Starter Stack (What to Choose First)
For Branch 1 Low-Light Courtyards
Start with Japanese Zen Courtyard Design paired with Layered Shade Garden Courtyard. The gravel base of the Zen layout provides instant drainage and light reflection while the layered pockets add foliage height without crowding the floor. Materials cost range 300 to 600 dollars. Setup time one weekend.
For Branch 2 Compact Courtyards
Begin with Modern Minimalist Gravel Courtyard combined with Vertical Trellis Courtyard. Uniform gravel creates the clean base while trellises move plants to the walls and preserve the central open area. Materials cost range 400 to 800 dollars. Setup time one weekend.
For Branch 3 High-Use Courtyards
Launch with Mediterranean Tile and Herb Courtyard alongside Integrated Seating Courtyard. Tiles deliver durable entertaining space and the built-in benches provide instant seating along the perimeter. Materials cost range 500 to 900 dollars. Setup time two weekends.
When This Won’t Work
These courtyard designs will underperform if your space exceeds 400 square feet, because the scaled-down elements lose impact and leave large empty zones that feel unfinished. In that case shift to broader backyard integration strategies instead. Another measurable failure condition occurs when standing water remains longer than 24 hours after moderate rain: the enclosed walls slow evaporation and the listed gravel or container solutions cannot compensate without added raised plinths.
If either condition applies, add targeted screening first rather than full replanting. See patio privacy ideas for compatible wall and fence upgrades that work with existing hard surfaces.
Choosing the Right Option for Your Situation
Budget Threshold
If materials budget stays under 500 dollars, restrict choices to gravel-based or container-only options in Branches 1 or 2. These rely on single-surface installations and movable pots rather than custom masonry or fountains.
Time Threshold
When available setup time is one weekend or less, select items with Effort Score 1 or 2 such as the Modern Minimalist Gravel Courtyard or Japanese Zen layout. These require only surface leveling and placement rather than wall attachments or plumbing.
Wall Material Constraint
If courtyard walls are smooth concrete or stucco, favor trellis or container solutions that use freestanding or lightly anchored supports. Brick or stone walls allow direct mounting of benches or heavier trellises.
Yes: courtyard under 200 square feet and under four hours sun.
No: space over 400 square feet or frequent standing water after rain.
Yes: primary use is quiet retreat or small gatherings.
No: heavy entertaining for eight or more people weekly.
Expert Q&A
How do I add evening lighting without making a small courtyard feel smaller?
Install low-voltage LED strips recessed under bench edges or behind trellis panels rather than overhead fixtures. This washes walls with soft upward light and expands the perceived boundary instead of creating a ceiling effect. Limit to three separate circuits on timers so you control intensity by zone.
What drainage fix works when the courtyard floor sits below surrounding grade?
Raise the entire usable surface on a two-inch gravel sub-base topped with landscape fabric before adding final gravel or pavers. Direct any downspouts away from the enclosure or install a simple French drain channel along one wall to carry excess water outside the boundary.
Can courtyard designs support pollinators in an urban setting with limited plant space?
Yes, by choosing two or three compact flowering climbers or container perennials that bloom sequentially from spring through fall. Position them near the tallest wall to create a vertical nectar corridor that draws bees and butterflies without reducing seating area.
How do I prevent reflected heat from walls from stressing plants in summer?
Apply a two-inch layer of light-colored organic mulch in all ground-level beds and choose containers with thick insulating walls. This buffers root temperatures by five to eight degrees compared with bare soil or thin pots.
What single focal point works best when space prevents a traditional fountain or statue?
A single upright specimen shrub or small tree in a large pot placed off-center creates visual weight without blocking movement. Pair it with one low ground-level accent such as a flat boulder or cluster of three matching pots to balance the composition at eye level.
Conclusion
The decision grid eliminates the most common courtyard mistake: treating the space like a miniature open garden and overplanting until maintenance becomes constant. Instead, one measured condition (light hours, square footage, or use level) points directly to the right branch and its two starter items. Follow that path and the enclosure works for you rather than against you.
Next step: measure your courtyard today against the three branch conditions, then begin with the Starter Stack pair that matches. For flexible planting options that adapt to any branch see container garden ideas.