
Most covered patio idea lists show you beautiful designs without first asking what the cover actually needs to do for your climate and daily use. A structure that blocks only midday sun fails if you need rain protection; a sealed roof that traps heat becomes unusable if cross-ventilation is poor. This article reframes every idea around three measurable functions, so you choose a cover that solves your specific problem instead of one that just looks good in a photo.
The scope includes fixed and operable structures that attach to or sit adjacent to a house, from shade sails and awnings through insulated roof extensions and screened enclosures. Full-scale room additions that require HVAC integration, foundation work, or conditional space permits are excluded. What remains are 12 realistic options you can evaluate against actual site conditions.
By the end, you will be able to match a covered patio type to your local UV index, typical rainfall volume, insect season length, and ventilation constraints. You will know which materials tolerate snow drift, which designs avoid trapping heat, and which configurations let you use the space after dark without a complete rebuild.
Bottom line: Pick the function you cannot live without first, then layer design choices over that foundation.
The Yield Grid Decision Grid
Use these three branches to narrow your options before you compare styles. Each branch hinges on a primary condition that typical inspiration lists ignore. Identify the branch that matches your site, then jump to the recommended items.
Branch 1: Shade-First (Open-Air Comfort)
Choose this branch if your average summer daily maximum UV index sits at 7 or above, annual rainfall stays under 20 inches, and mosquito presence is low or limited to a short season. You need relief from direct sun but gain no benefit from a waterproof barrier.
Recommended: Items 1, 2, 3 below.
Branch 2: Waterproof Shelter (Dry Outdoor Living)
Choose this branch if yearly rainfall exceeds 30 inches, you plan to place upholstered furniture or electronics under the cover, or snow accumulation demands a pitched, load-rated surface. The goal is keeping the footprint dry during frequent rain or melt.
Recommended: Items 4, 5, 6 below.
Branch 3: Enclosed Living (Bug-Free and Private)
Choose this branch if mosquito season lasts longer than four months, you want three-season usability without insect interference, or you need visual separation from adjacent properties. The enclosure performs the heavy lifting; the roof is secondary.
Recommended: Items 7, 8, 9 below.
For a deeper look at shade-specific structures before you commit to a roof, see our patio shade ideas guide.
Quick Comparison Table
| Option | Key mechanism | Best for | Decision Grid Branch | Budget Tier |
|---|---|---|---|---|
| 1. Retractable Shade Canopy | Motorized fabric panel on a track system; opens and closes in seconds | Sudden sun spikes; UV management on demand | Branch 1 | Medium |
| 2. Tensioned Shade Cloth Panels | High-density polyethylene knit stretched between posts or house anchors | Large areas needing consistent filtered light at low cost | Branch 1 | Low |
| 3. Offset Cantilever Umbrella | Single central pole off to the side; canopy rotates 360 degrees | Small seating clusters; no permanent mounting | Branch 1 | Low |
| 4. Insulated Solid Roof Extension | Structural framing with insulated panels matched to house roofline | Year-round dry zone in snow country; sound dampening | Branch 2 | High |
| 5. Corrugated Polycarbonate Awning | Translucent, lightweight sheets on a sloped aluminum frame | DIY-friendly rain cover that still admits daylight | Branch 2 | Medium |
| 6. Motorized Louvered Pergola with Gutter System | Adjustable aluminum louvers seal against rain or angle for ventilation; integrated gutters channel water to posts | Variable weather; need to switch between open sky and watertight mode | Branch 2 | High |
| 7. Screened Porch with Retractable Panels | Fixed roof with screen walls; roll-down clear vinyl panels for wind or cold | Heavy insect pressure but desire for open-air feel | Branch 3 | High |
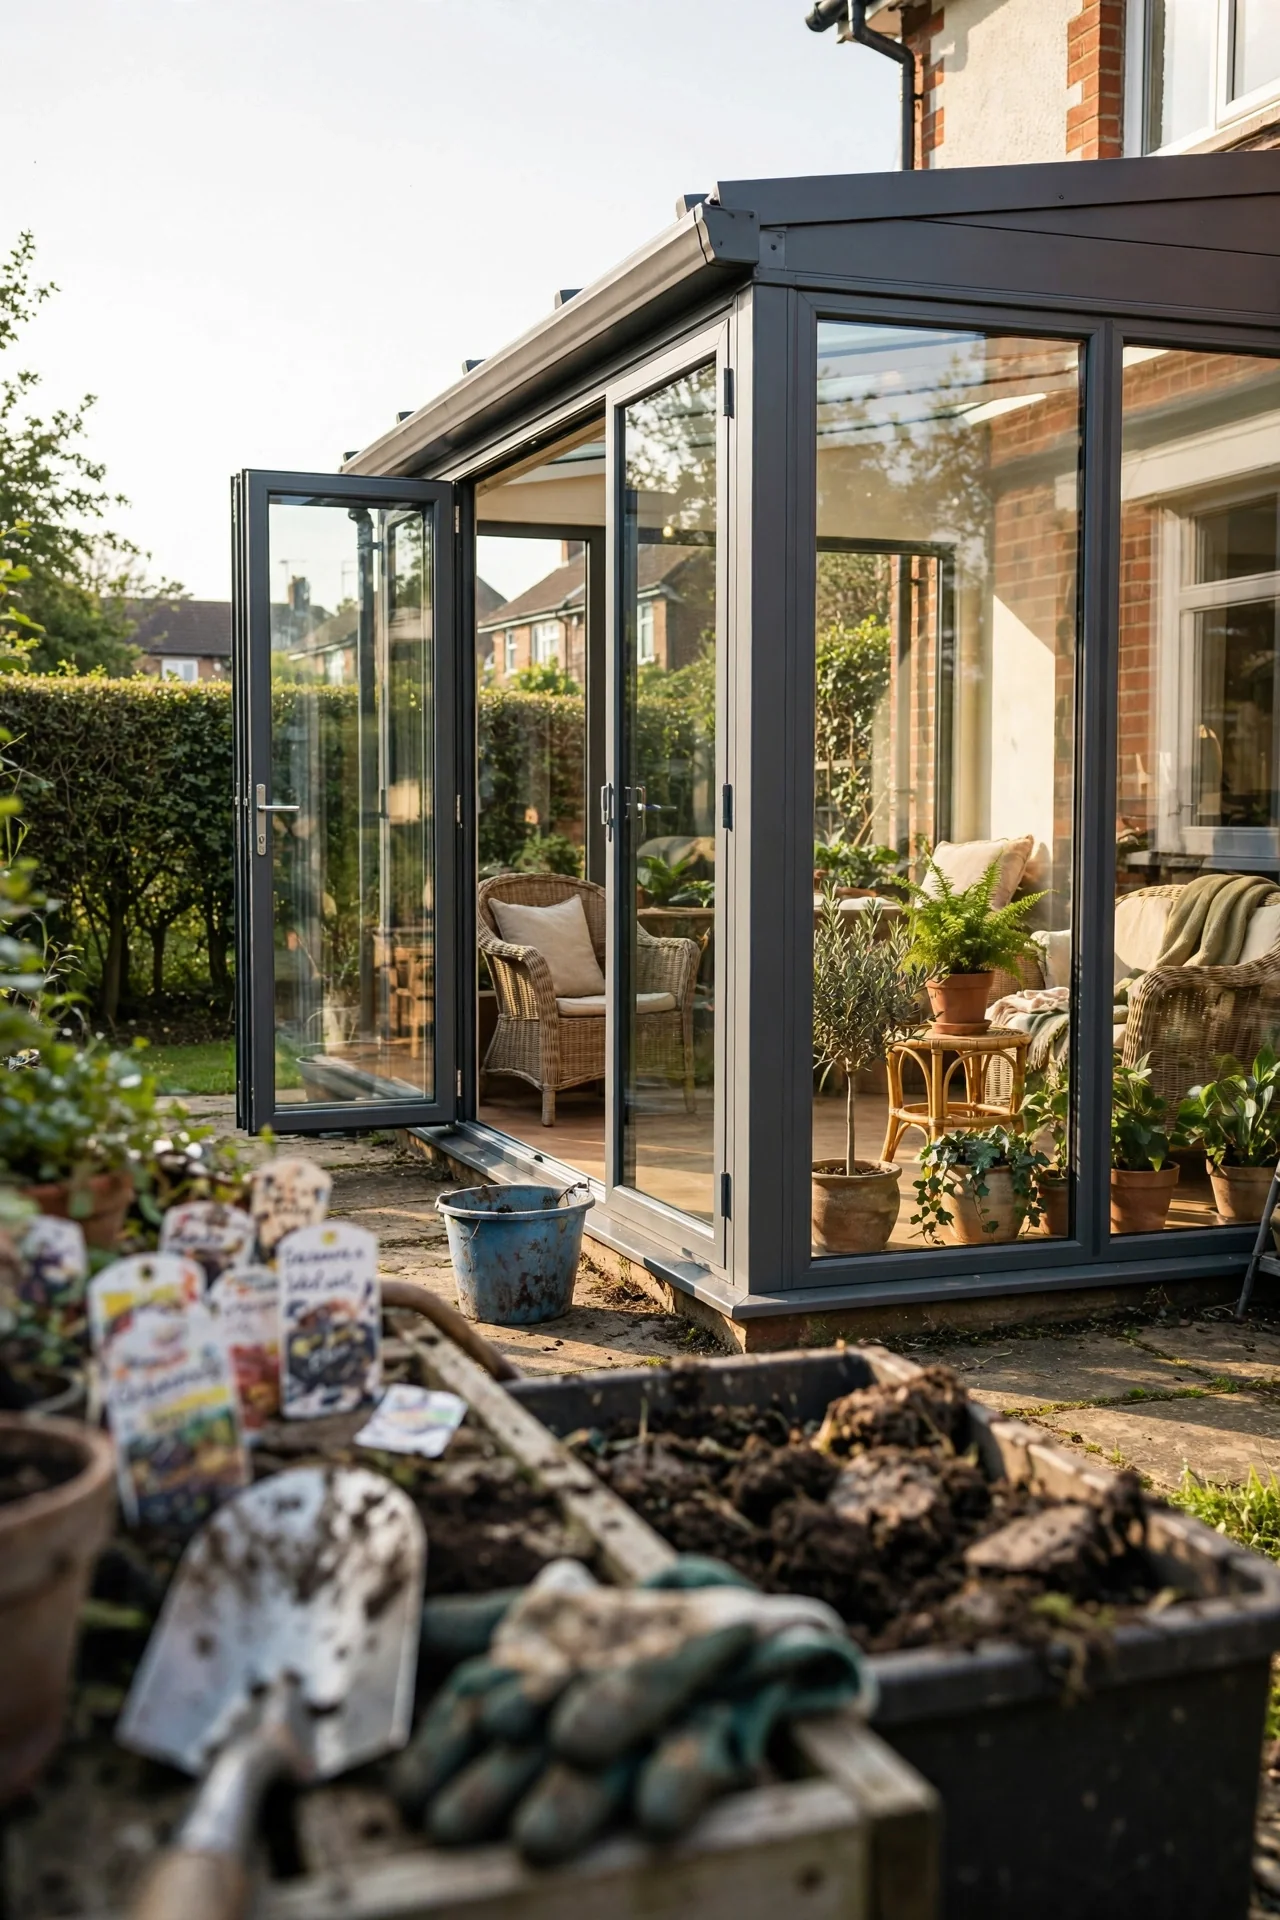
| 8. Glass Sunroom Enclosure | Floor-to-ceiling tempered glass panels with sliding doors | Maximizing views while blocking bugs; shoulder-season warmth | Branch 3 | High |
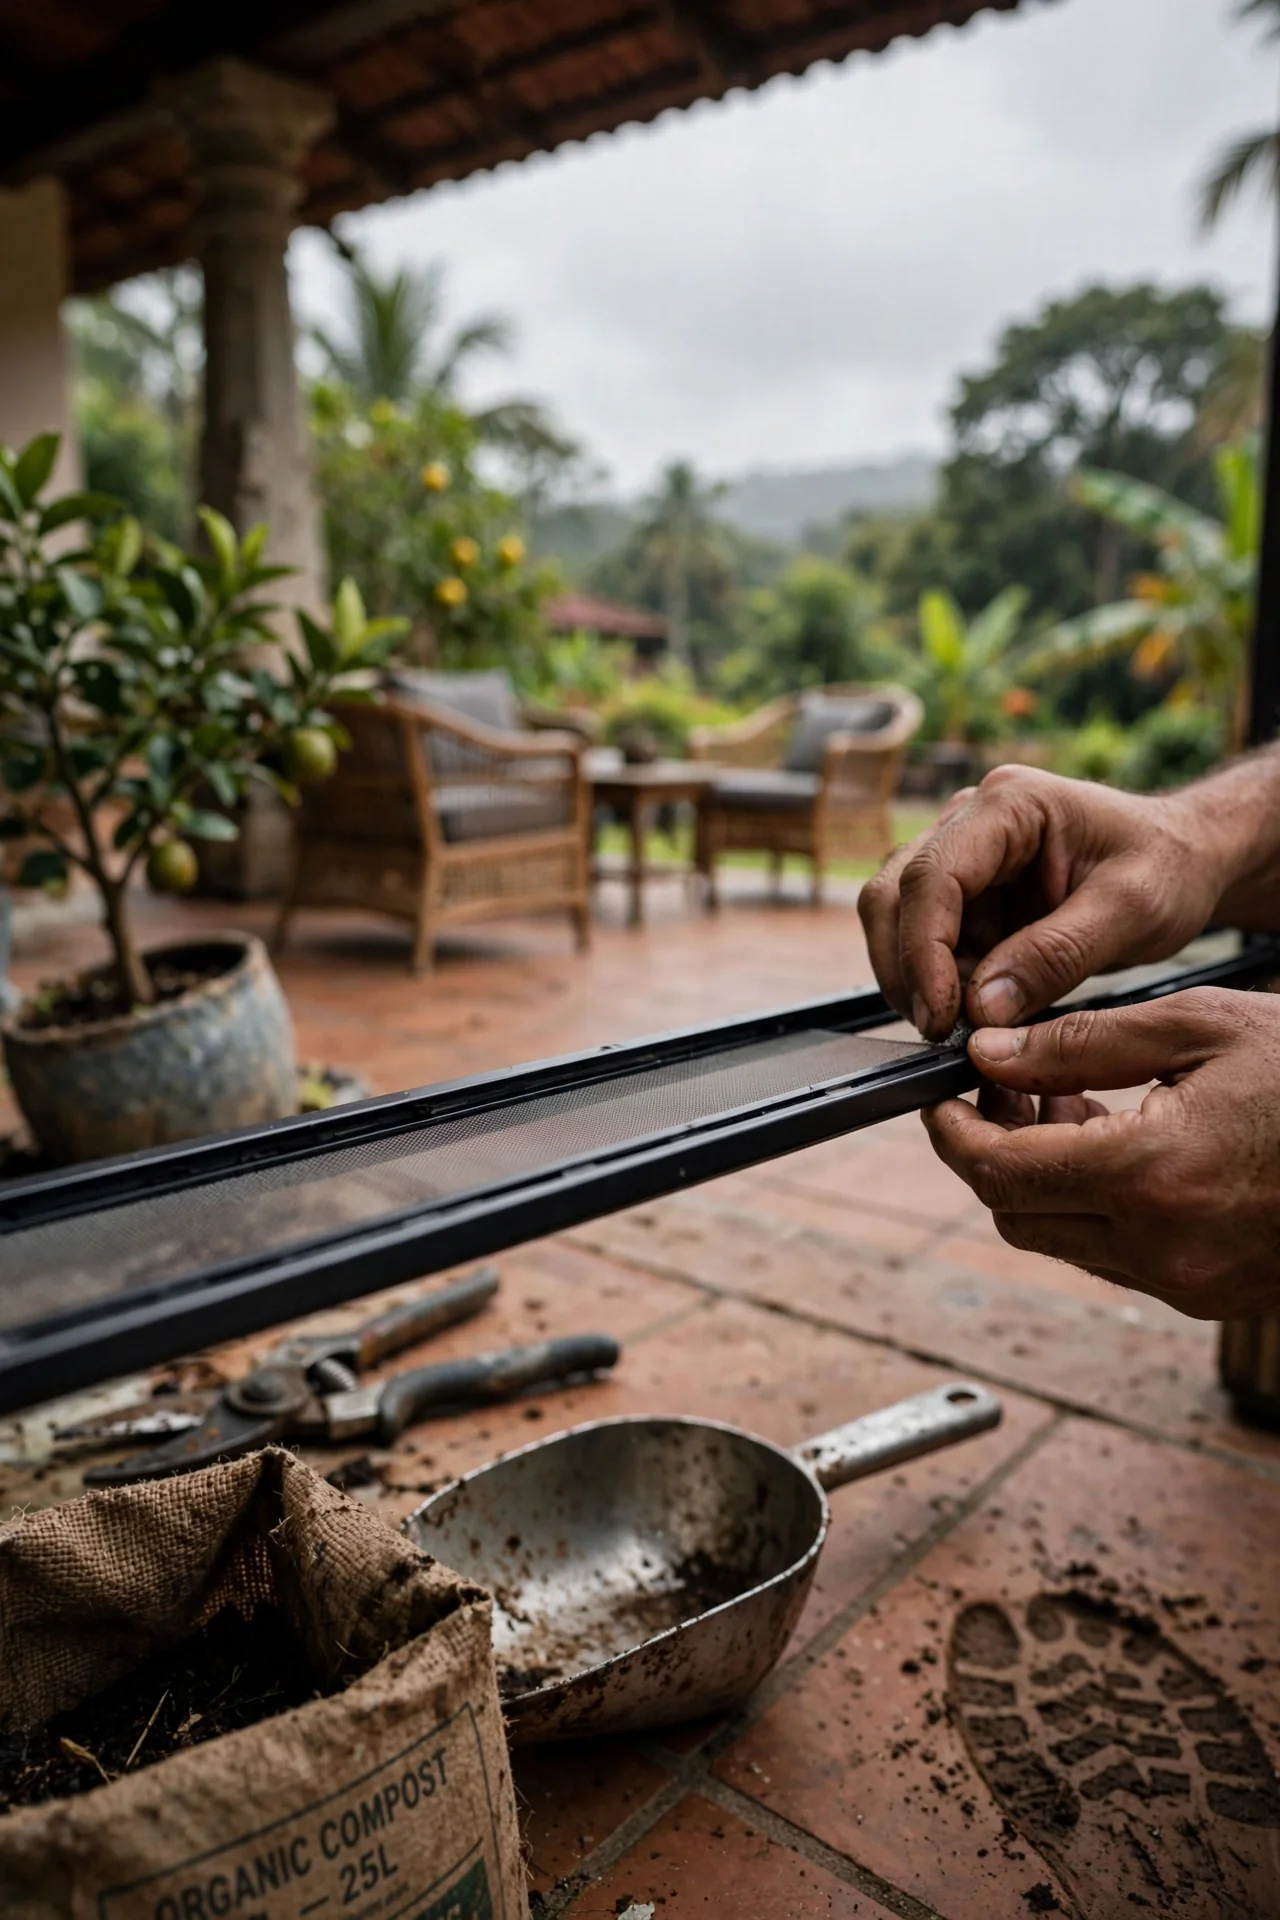
| 9. Motorized Phantom Screens | Disappearing mesh screens that retract into a housing when not needed | Retrofitting an existing covered patio for bug protection without losing openness | Branch 3 | Medium |
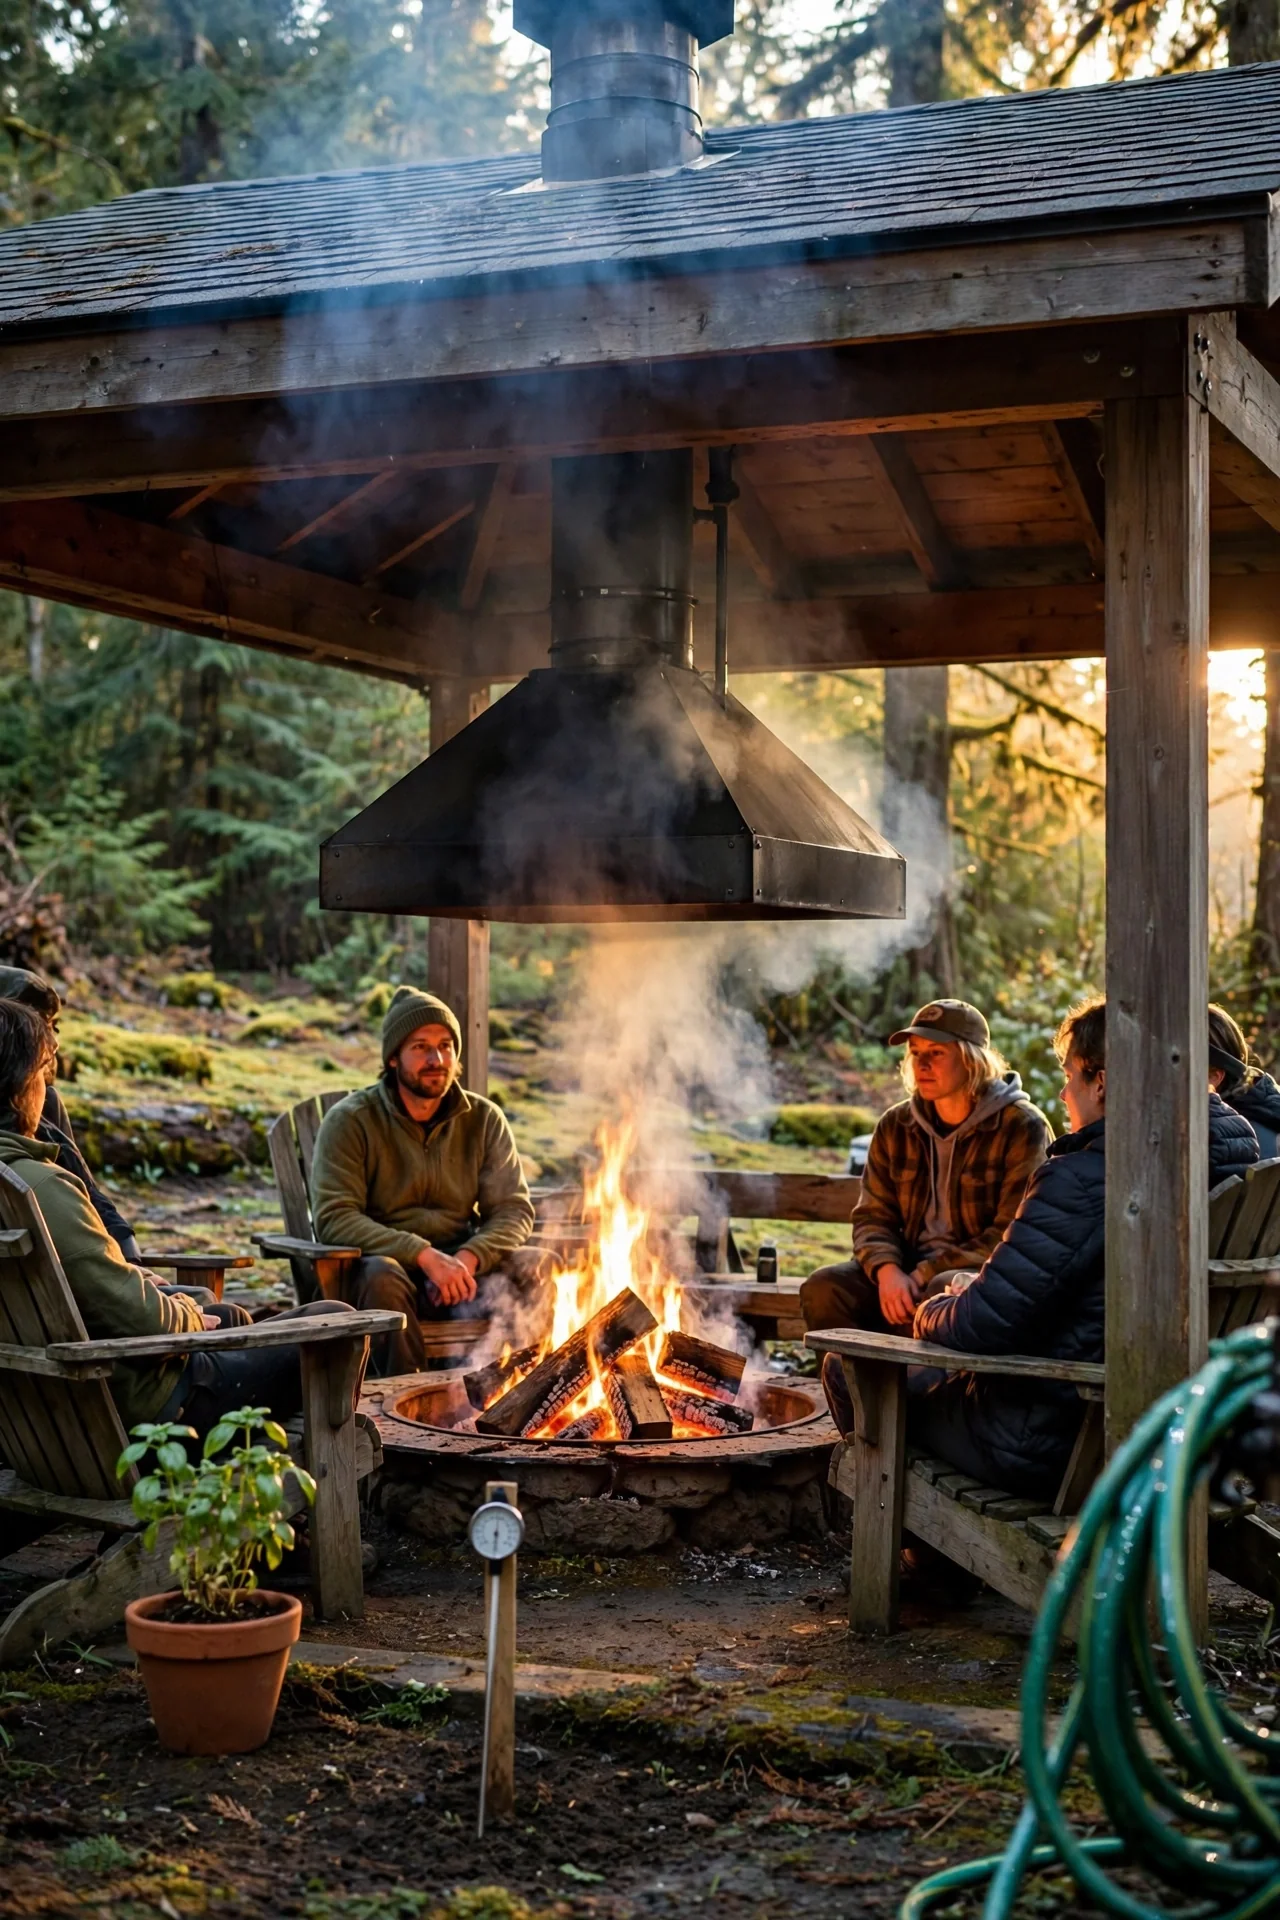
| 10. Fire Pit Pavilion with Ventilation Hood | Solid roof with a metal hood and chimney above a fixed fire feature | Wood-burning fire pit under cover with code-compliant smoke extraction | Branch 3 (specialized) | High |
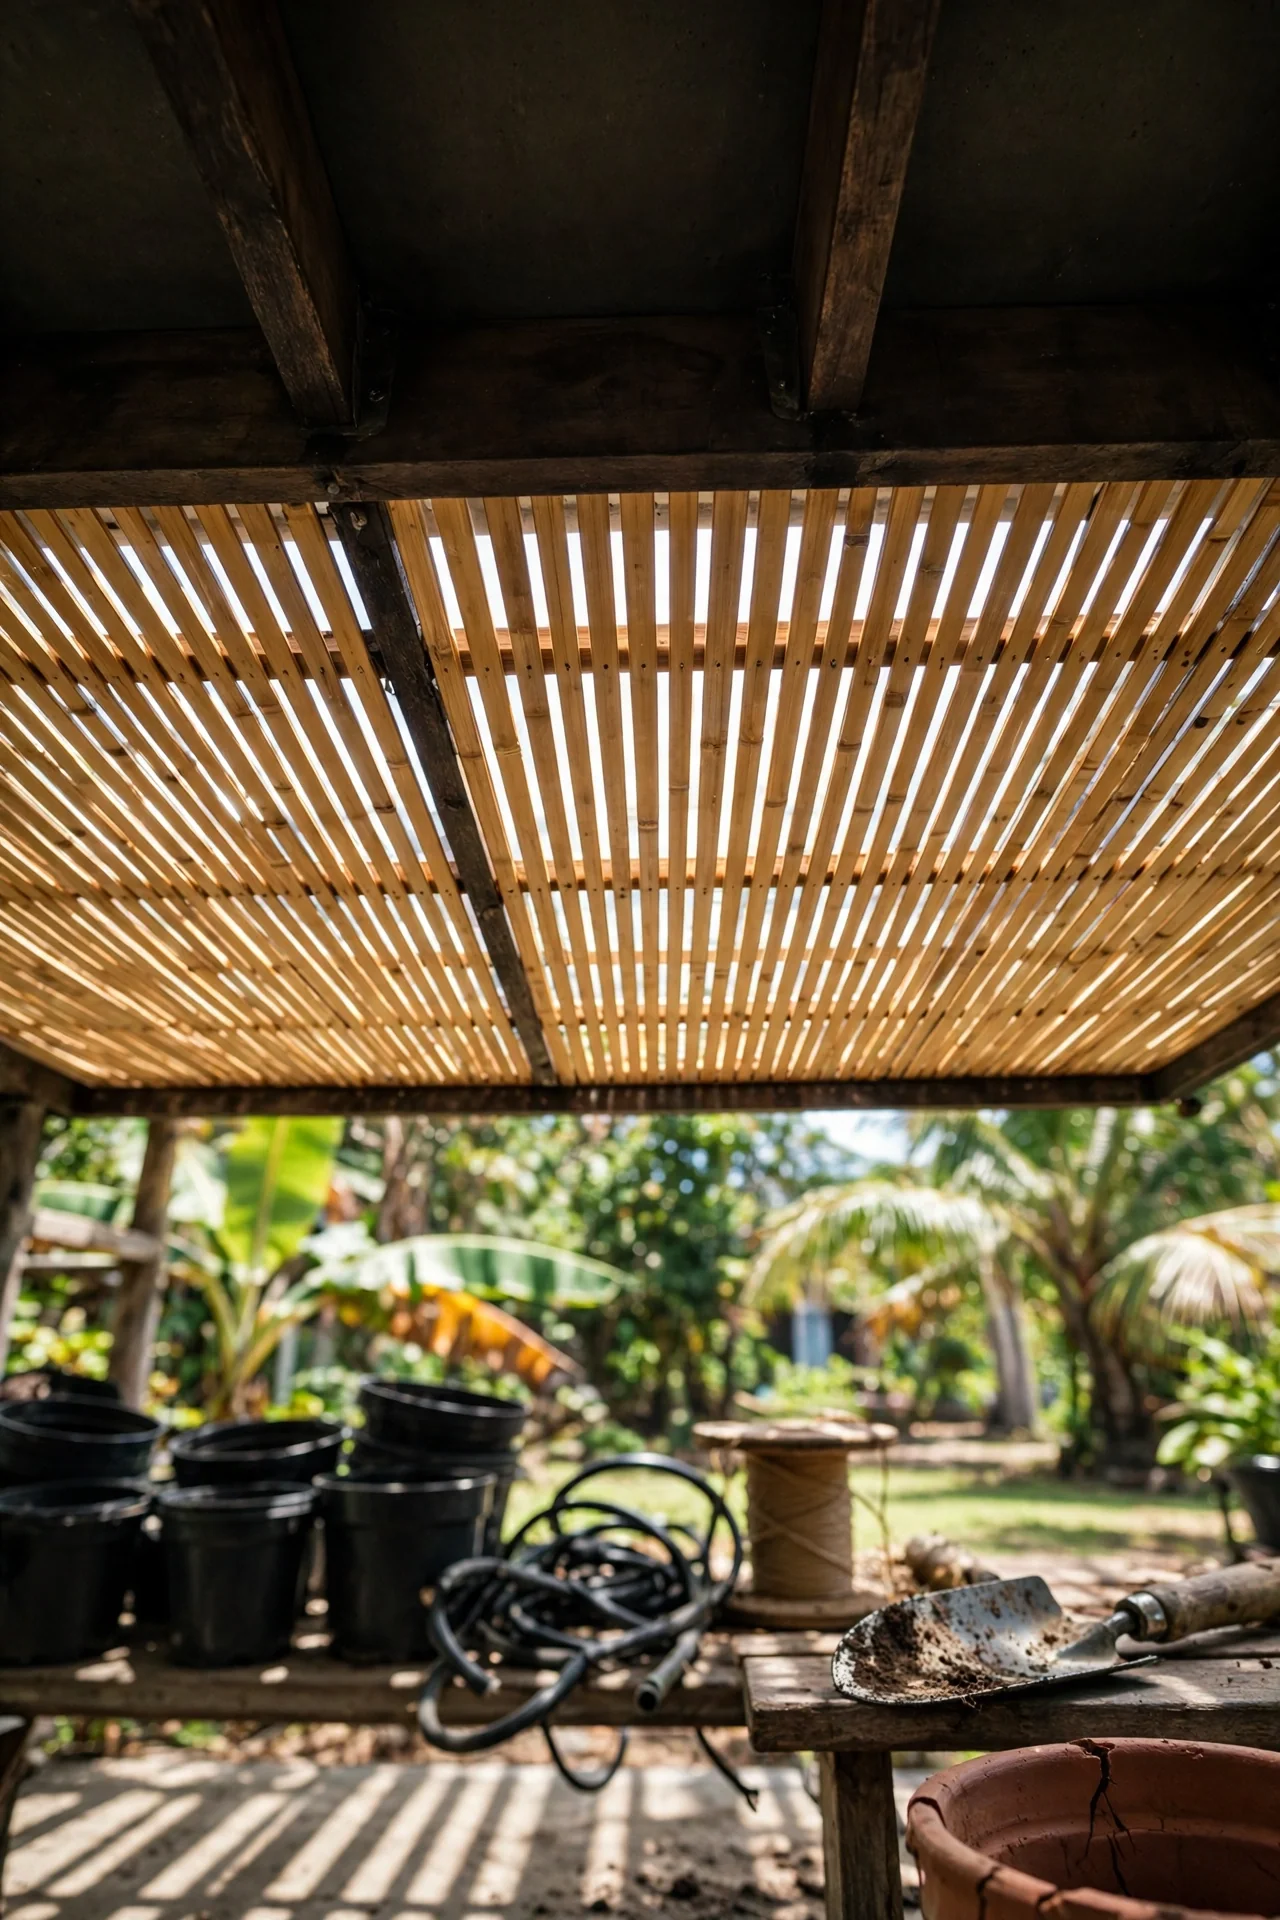
| 11. Bamboo Slat Drop Ceiling | Horizontal bamboo slats suspended below an existing solid cover | Diffusing harsh overhead light in tropical or boho settings | Branch 1 (enhancement) | Low |
| 12. Portable Pop-Up Canopy | Instant-set steel frame with polyester top; no tools or anchors | Temporary events, rental properties, or testing a location before a permanent build | All branches (temporary) | Low |
1. Retractable Shade Canopy
Best for: Branch 1
Use vs. skip
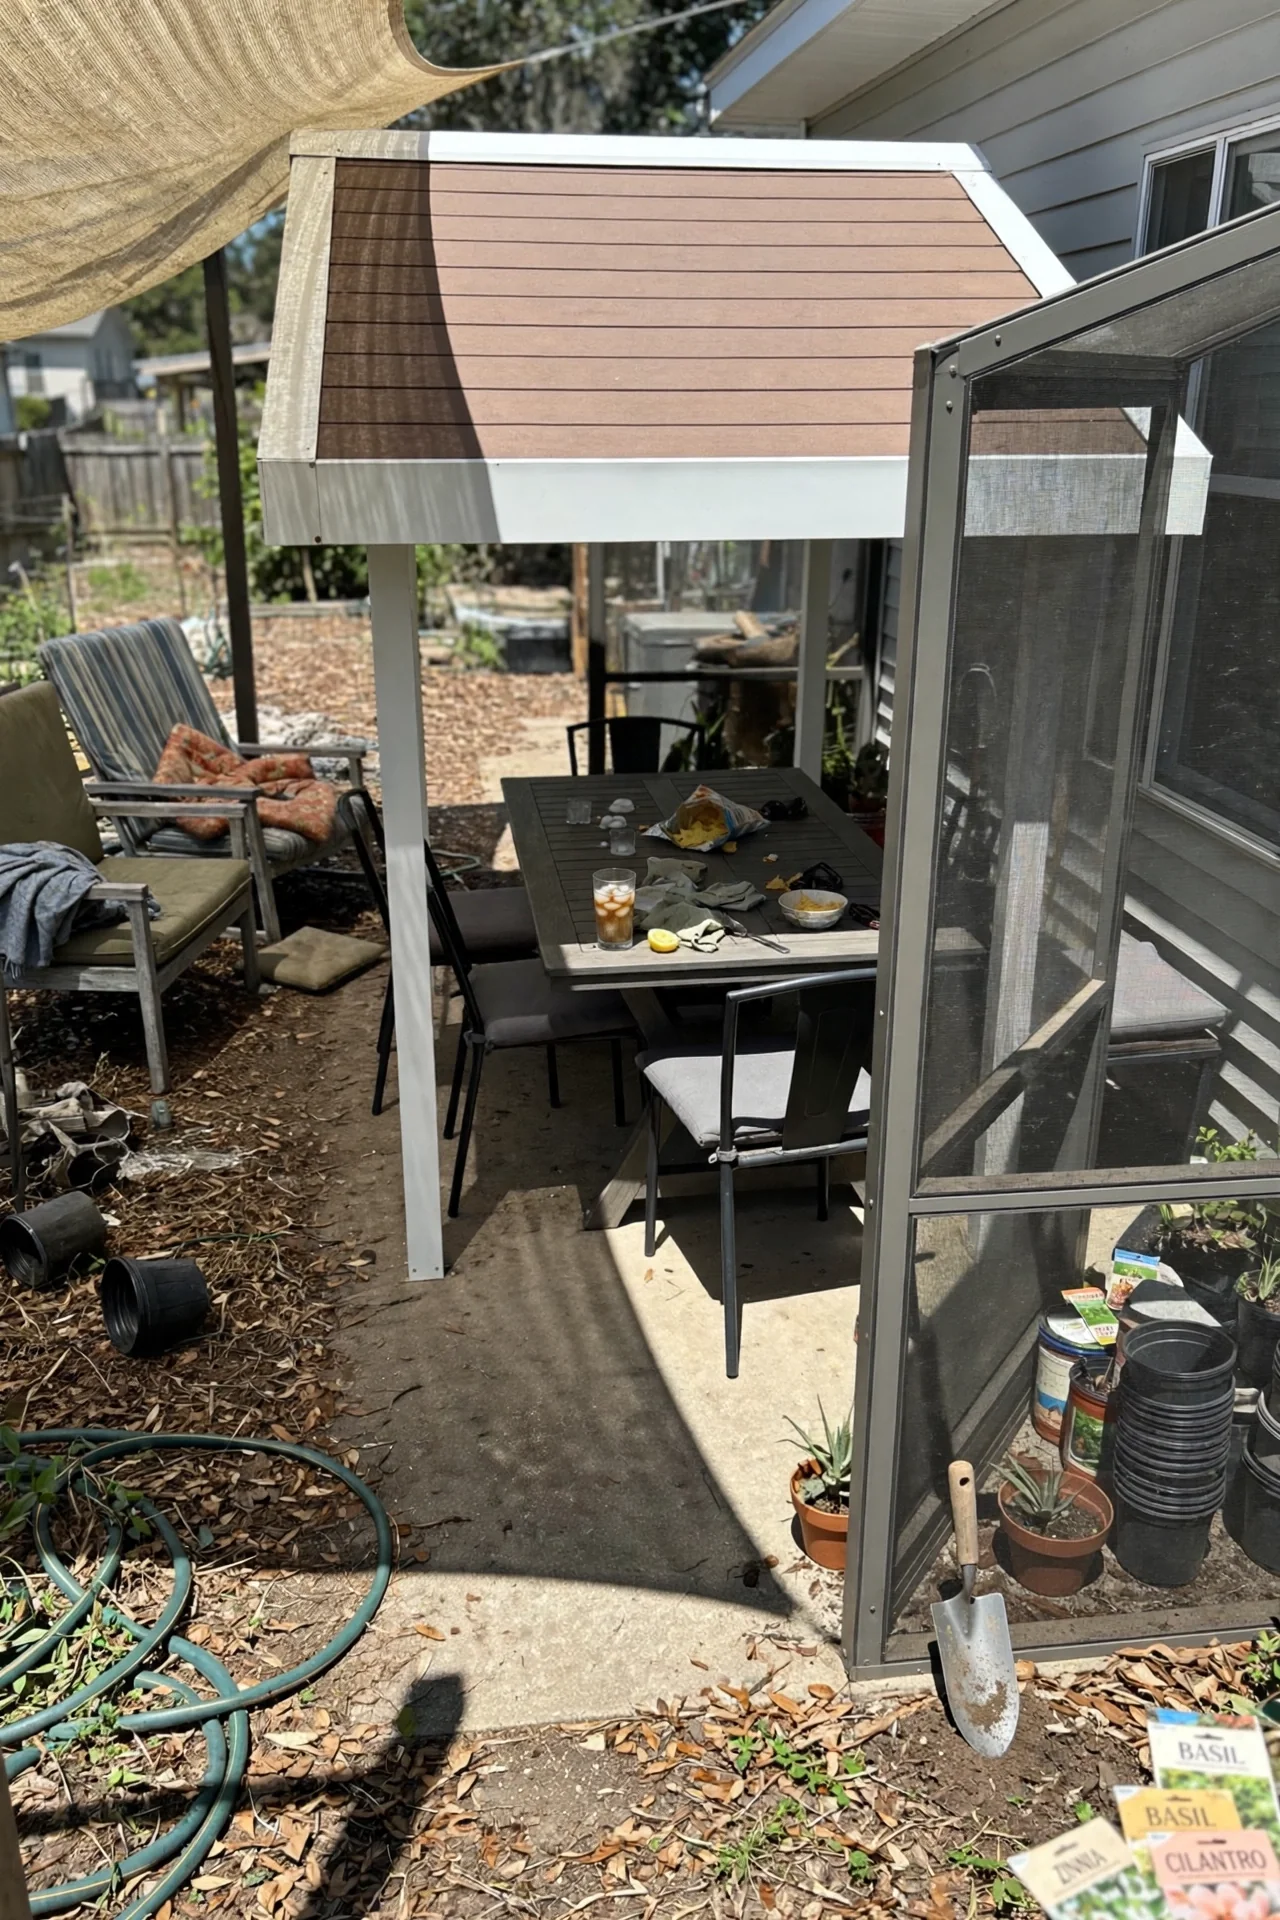
Use it when your patio faces west or southwest and afternoon UV spikes make the space unusable between 2 p.m. and 6 p.m. The motorized track lets you extend the canopy during peak hours and retract it for stargazing or winter solar gain. Models rated for wind speeds up to 25 mph hold steady if the fabric tension is correctly set.
Skip it when you need rain protection; these canopies are water-permeable and will not keep furniture dry. Also skip if overhead clearance is less than 8 feet because the track housing reduces headroom.
Edge case: In coastal salt-air zones, choose a stainless steel track and solution-dyed acrylic fabric to avoid corrosion and UV degradation. Pair with outdoor string lights mounted on the track for evening use without adding a permanent ceiling fixture.
2. Tensioned Shade Cloth Panels
Best for: Branch 1
Blueprint
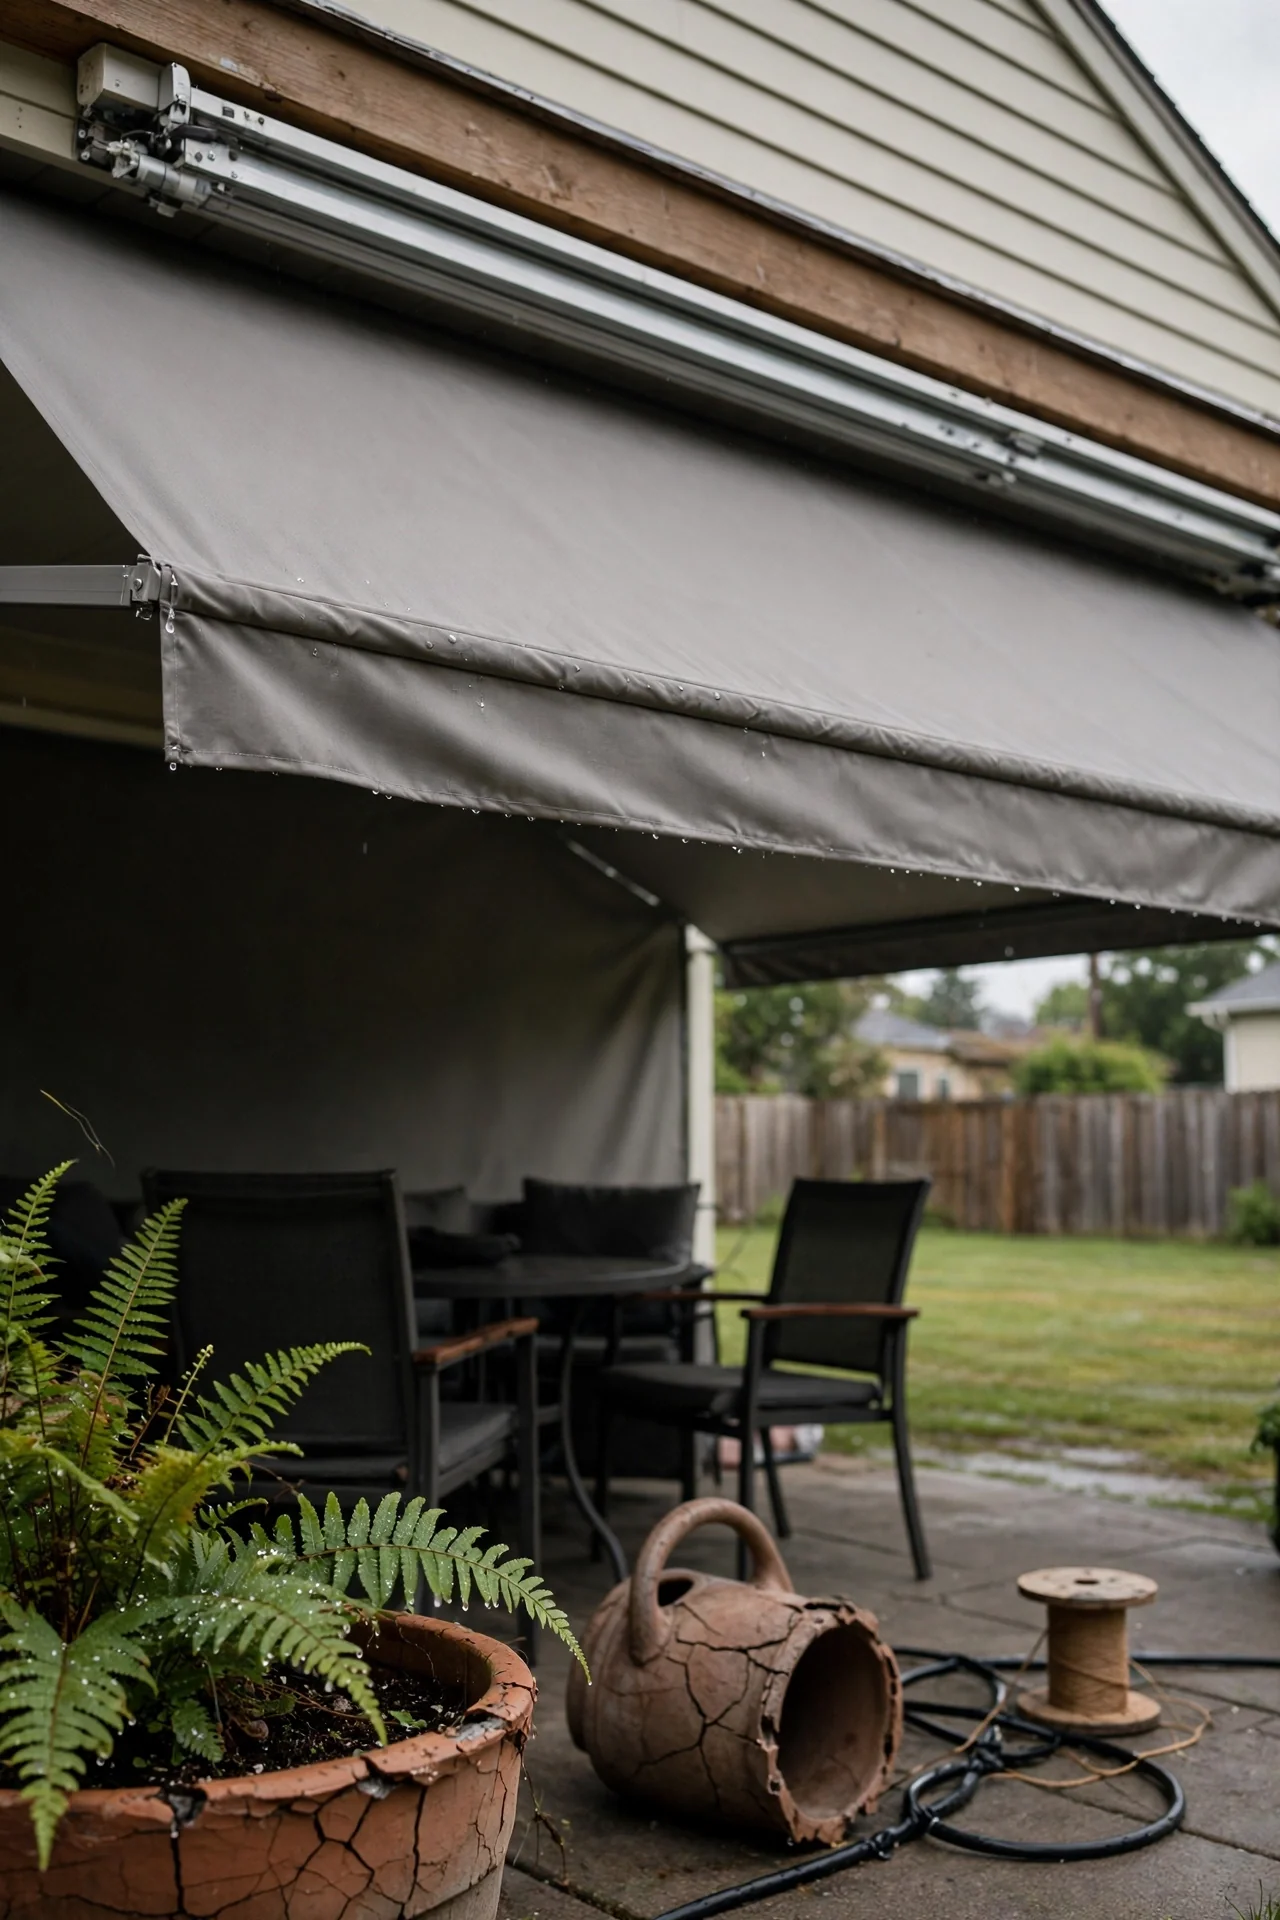
What it is: A knitted HDPE fabric panel tensioned between anchor points using stainless steel turnbuckles.
What it’s for: Filtering 80–95% of UV while allowing air movement.
Key step: Install attachment points with a slight pitch (minimum 5-degree slope) so rainwater doesn’t pool and stretch the fabric.
Common mistake: Fastening to fascia boards without verifying the board can handle sustained lateral tension; screw into structural framing instead. This setup pairs naturally with built-in patio seating that doubles as windbreak perimeter.
3. Offset Cantilever Umbrella
Best for: Branch 1
Threshold rule
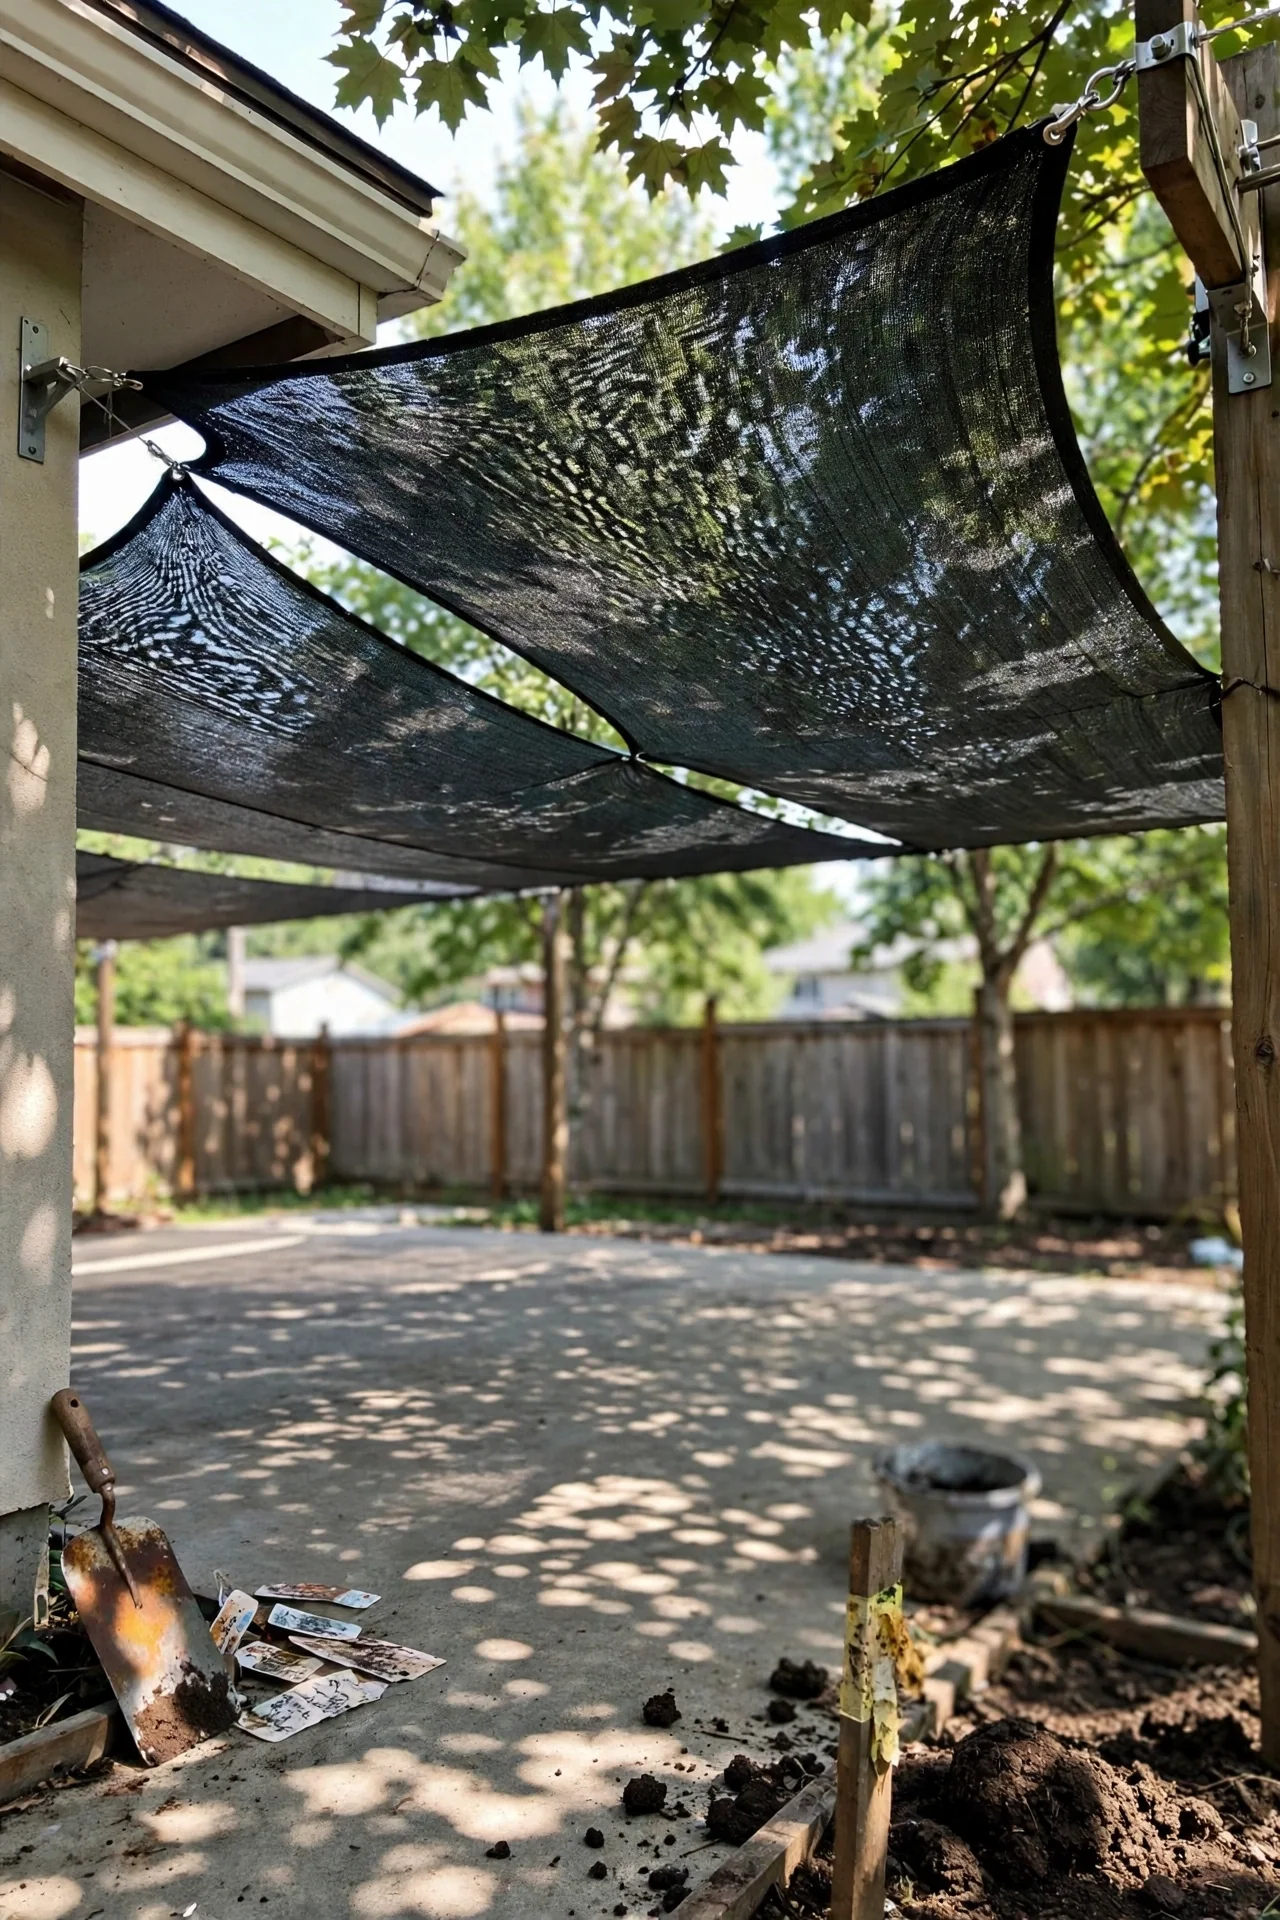
The canopy diameter must exceed the seating cluster diameter by at least 2 feet to shade occupants as the sun angle shifts. For a standard four-chair conversation set, that means a 10-foot canopy minimum. If the umbrella base is freestanding and not bolted down, the base weight needs to be at least 75 lbs for an 11-foot umbrella in gusts up to 15 mph; below that threshold, tip-over risk escalates. When winds consistently exceed 15 mph, lower the canopy. Add patio planters around the base as an aesthetic screen and to add ballast if you use heavy concrete planters.
4. Insulated Solid Roof Extension
Best for: Branch 2
10-minute workflow
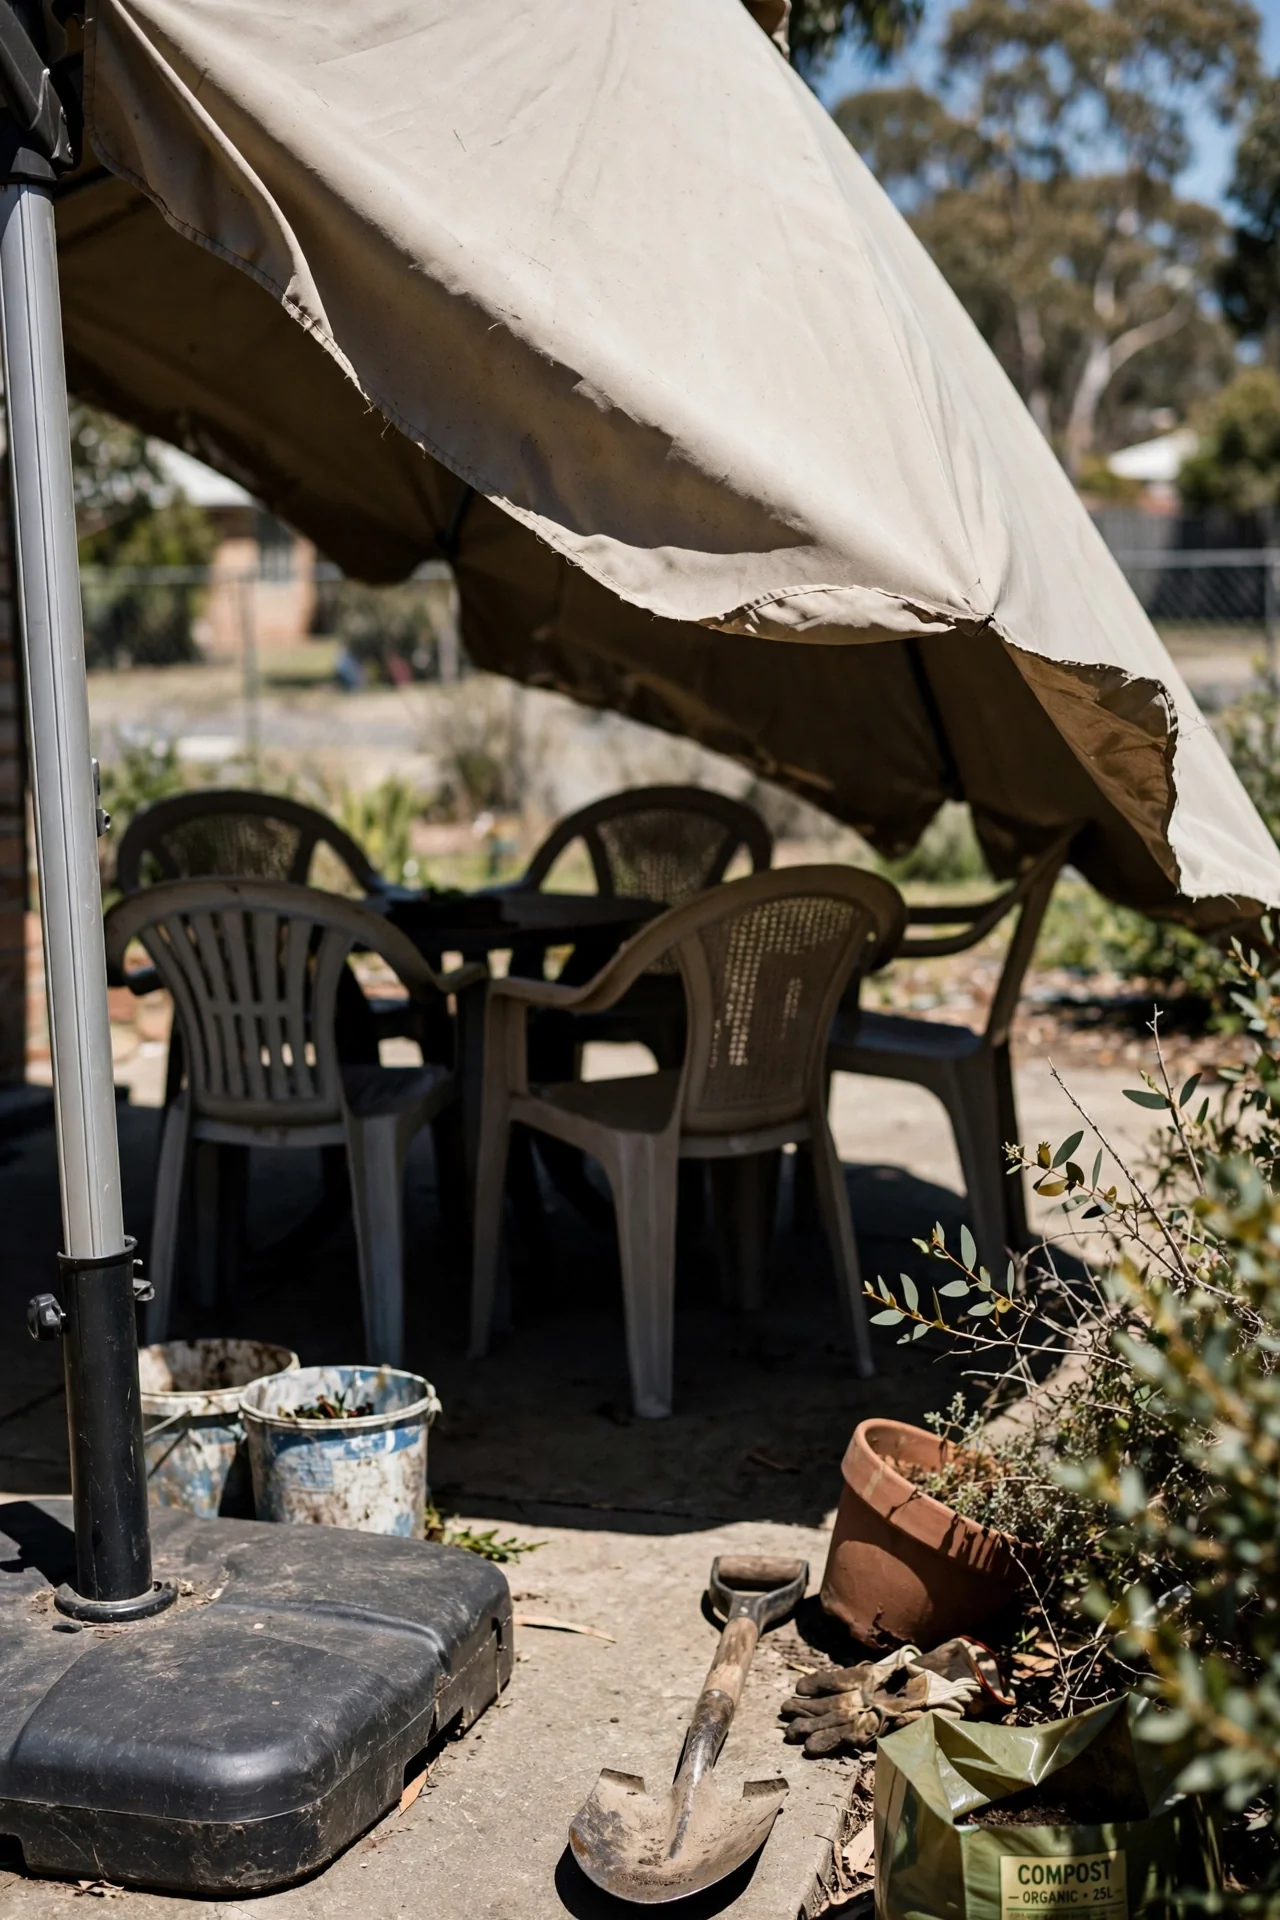
Step 1: Check the existing house fascia height. You need at least 7 feet of clearance under the new roof at its lowest point to avoid a cramped feel.
Step 2: Confirm the house wall can bear ledger board load. Double 2×10 or 2×12 kiln-dried lumber, bolted per local code, is the typical starting point.
Step 3: Choose insulation R-value based on your climate zone. IECC climate zone 4 and higher benefits from R-19 or greater in the ceiling assembly to prevent condensation and heat buildup.
Step 4: Factor in snow load. If your ground snow load exceeds 30 psf, engineered trusses or laminated veneer lumber may be required.
Step 5: Plan for patio lighting integration before the ceiling goes up; recessed LED housings require blocking.
5. Corrugated Polycarbonate Awning
Best for: Branch 2
Use vs. skip (tight)
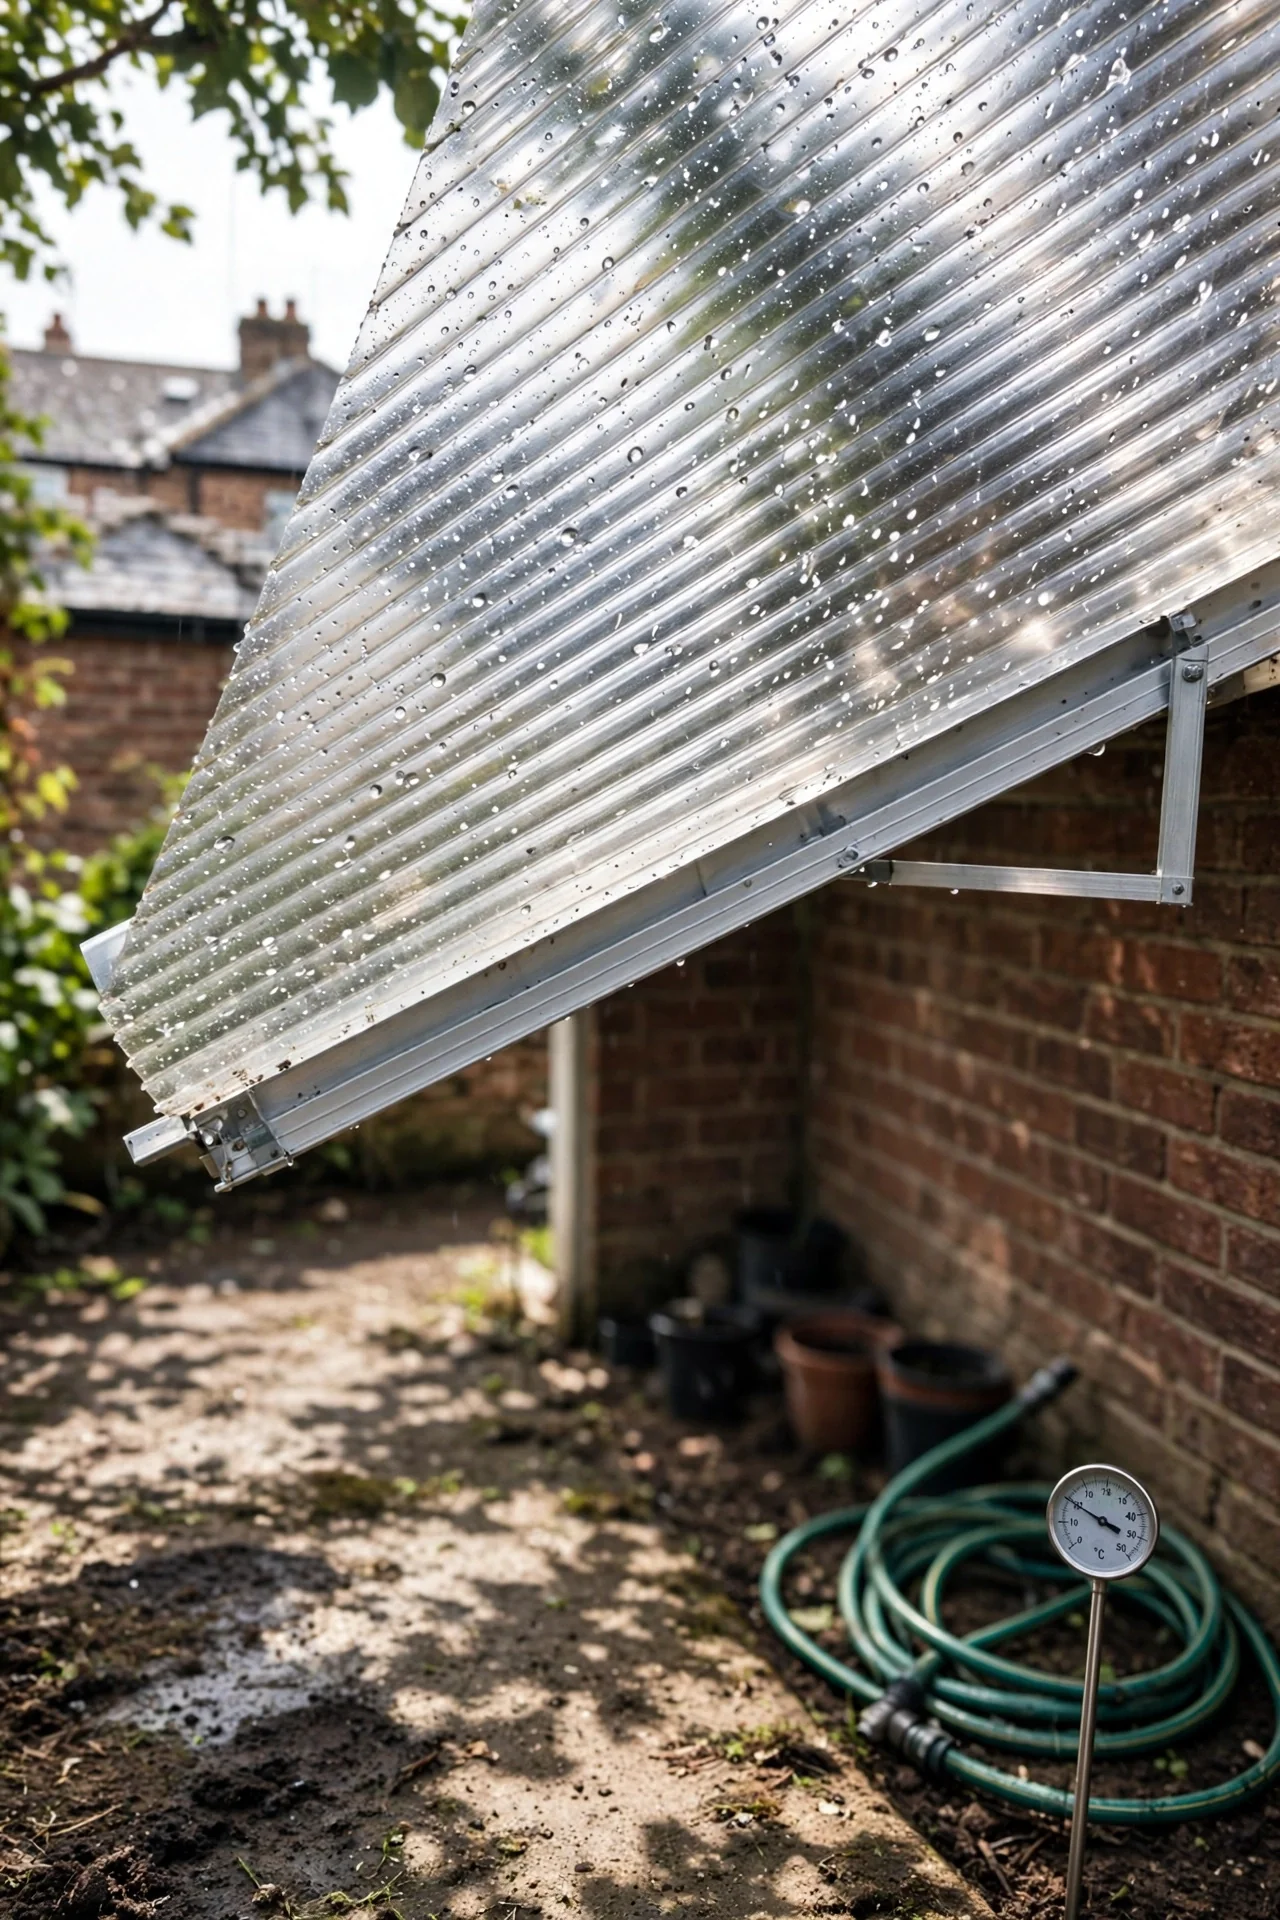
Use it when you need rain protection and daylight transmission without the cost of glass. Multiwall sheets provide R-value around 1.4–1.6, which is adequate for mild climates.
Skip it if summer temperatures regularly exceed 95°F with high humidity; the translucent surface can turn the area into a greenhouse. In that case, choose a solid, insulated roof instead.
6. Motorized Louvered Pergola with Gutter System
Best for: Branch 2
Blueprint
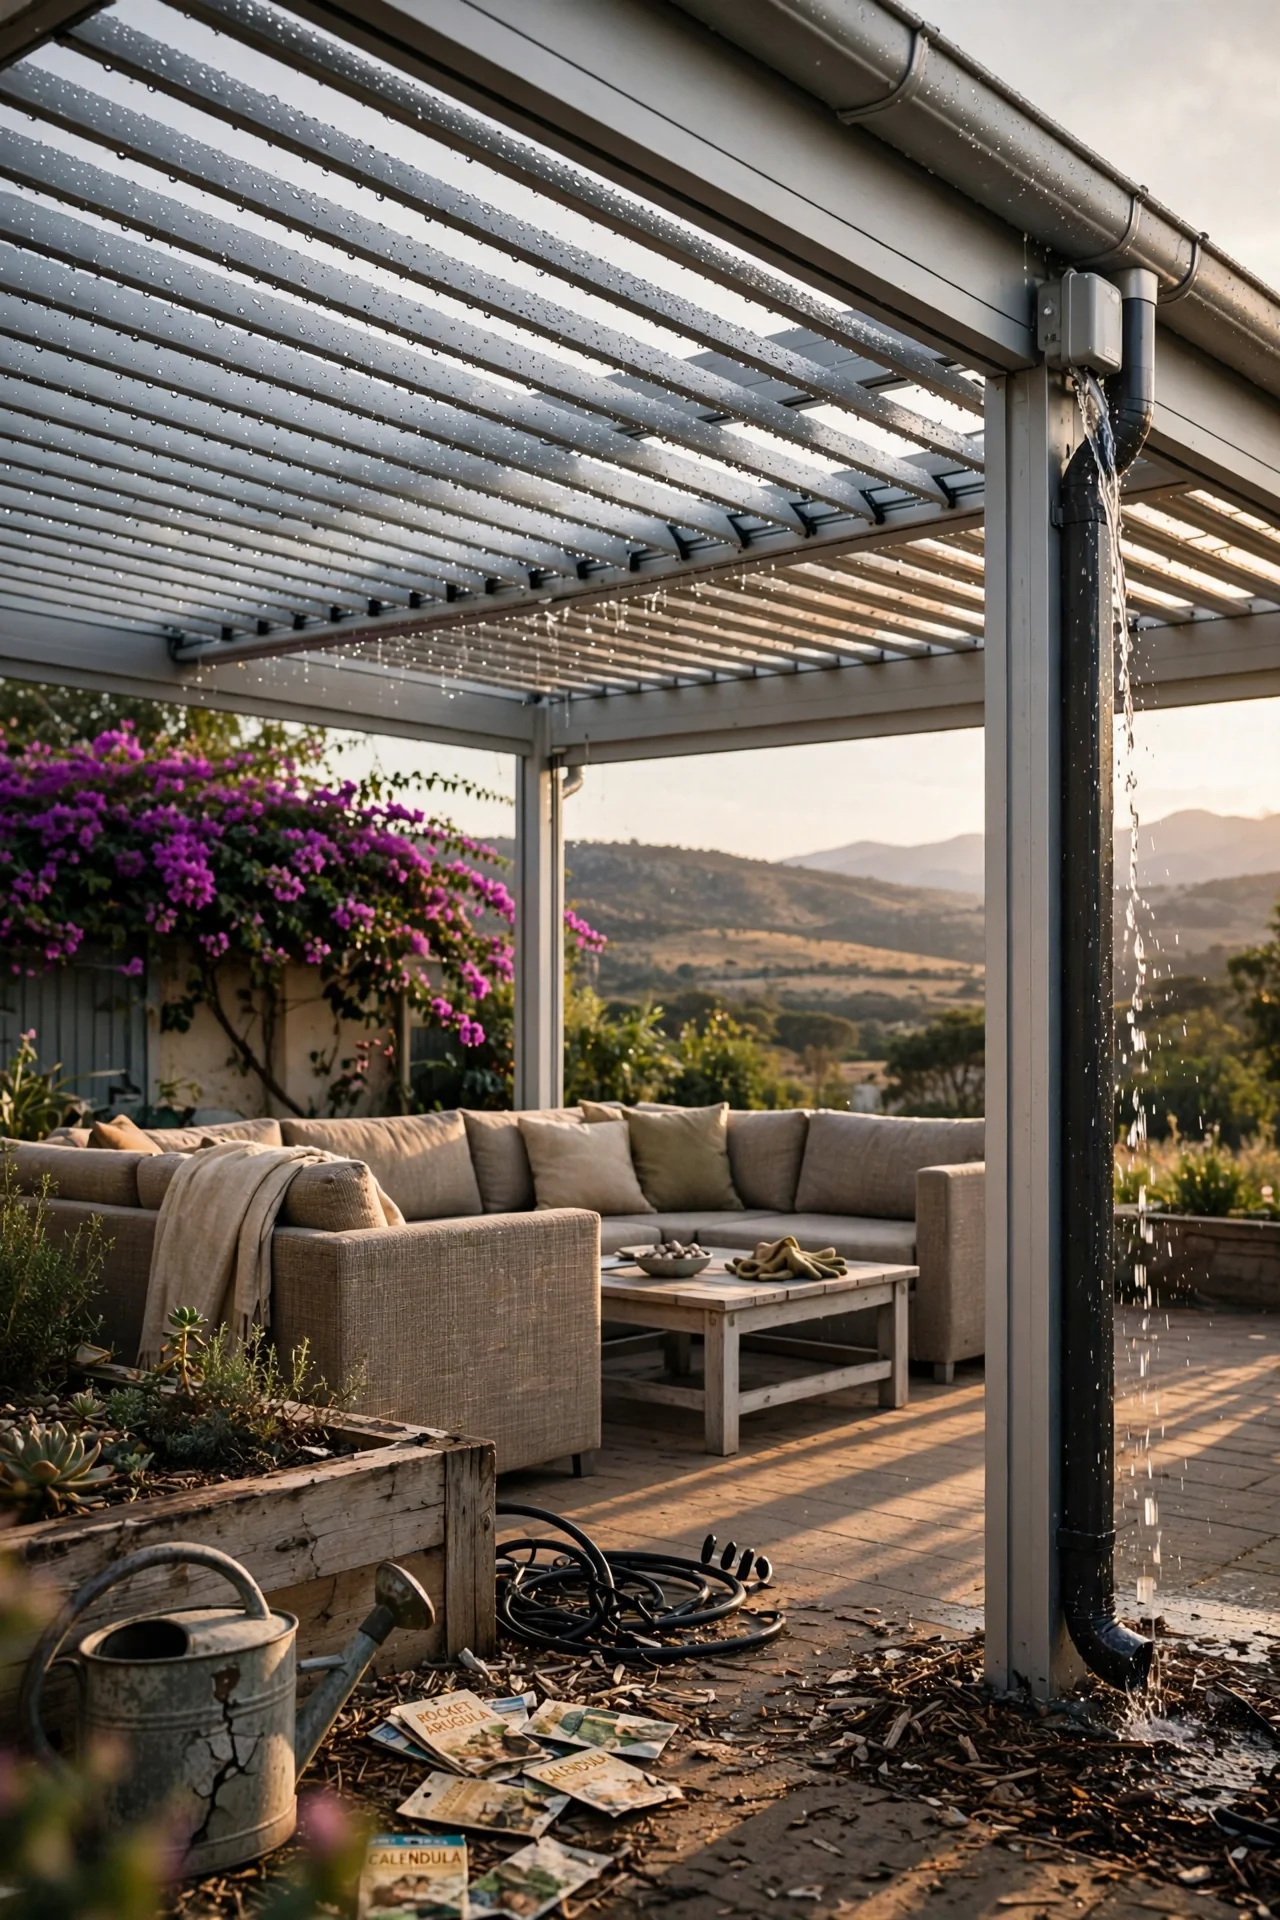
This system lets you rotate aluminum louvers from 0 degrees (fully closed, watertight) to 135 degrees (angled for maximum ventilation). During rain, water flows into integrated side gutters and down the support posts, preventing curtain-like spillover at the edges. The supporting posts must be anchored to concrete footers that extend below the frost line in freezing climates; otherwise, heaving can misalign the louver tracks. The floor surface underneath matters: a slight slope of 1/8 inch per foot keeps standing water away from the posts. For flooring, patio tile ideas with through-body porcelain over a concrete bed handle freeze-thaw cycles well.
7. Screened Porch with Retractable Panels
Best for: Branch 3
Threshold rule
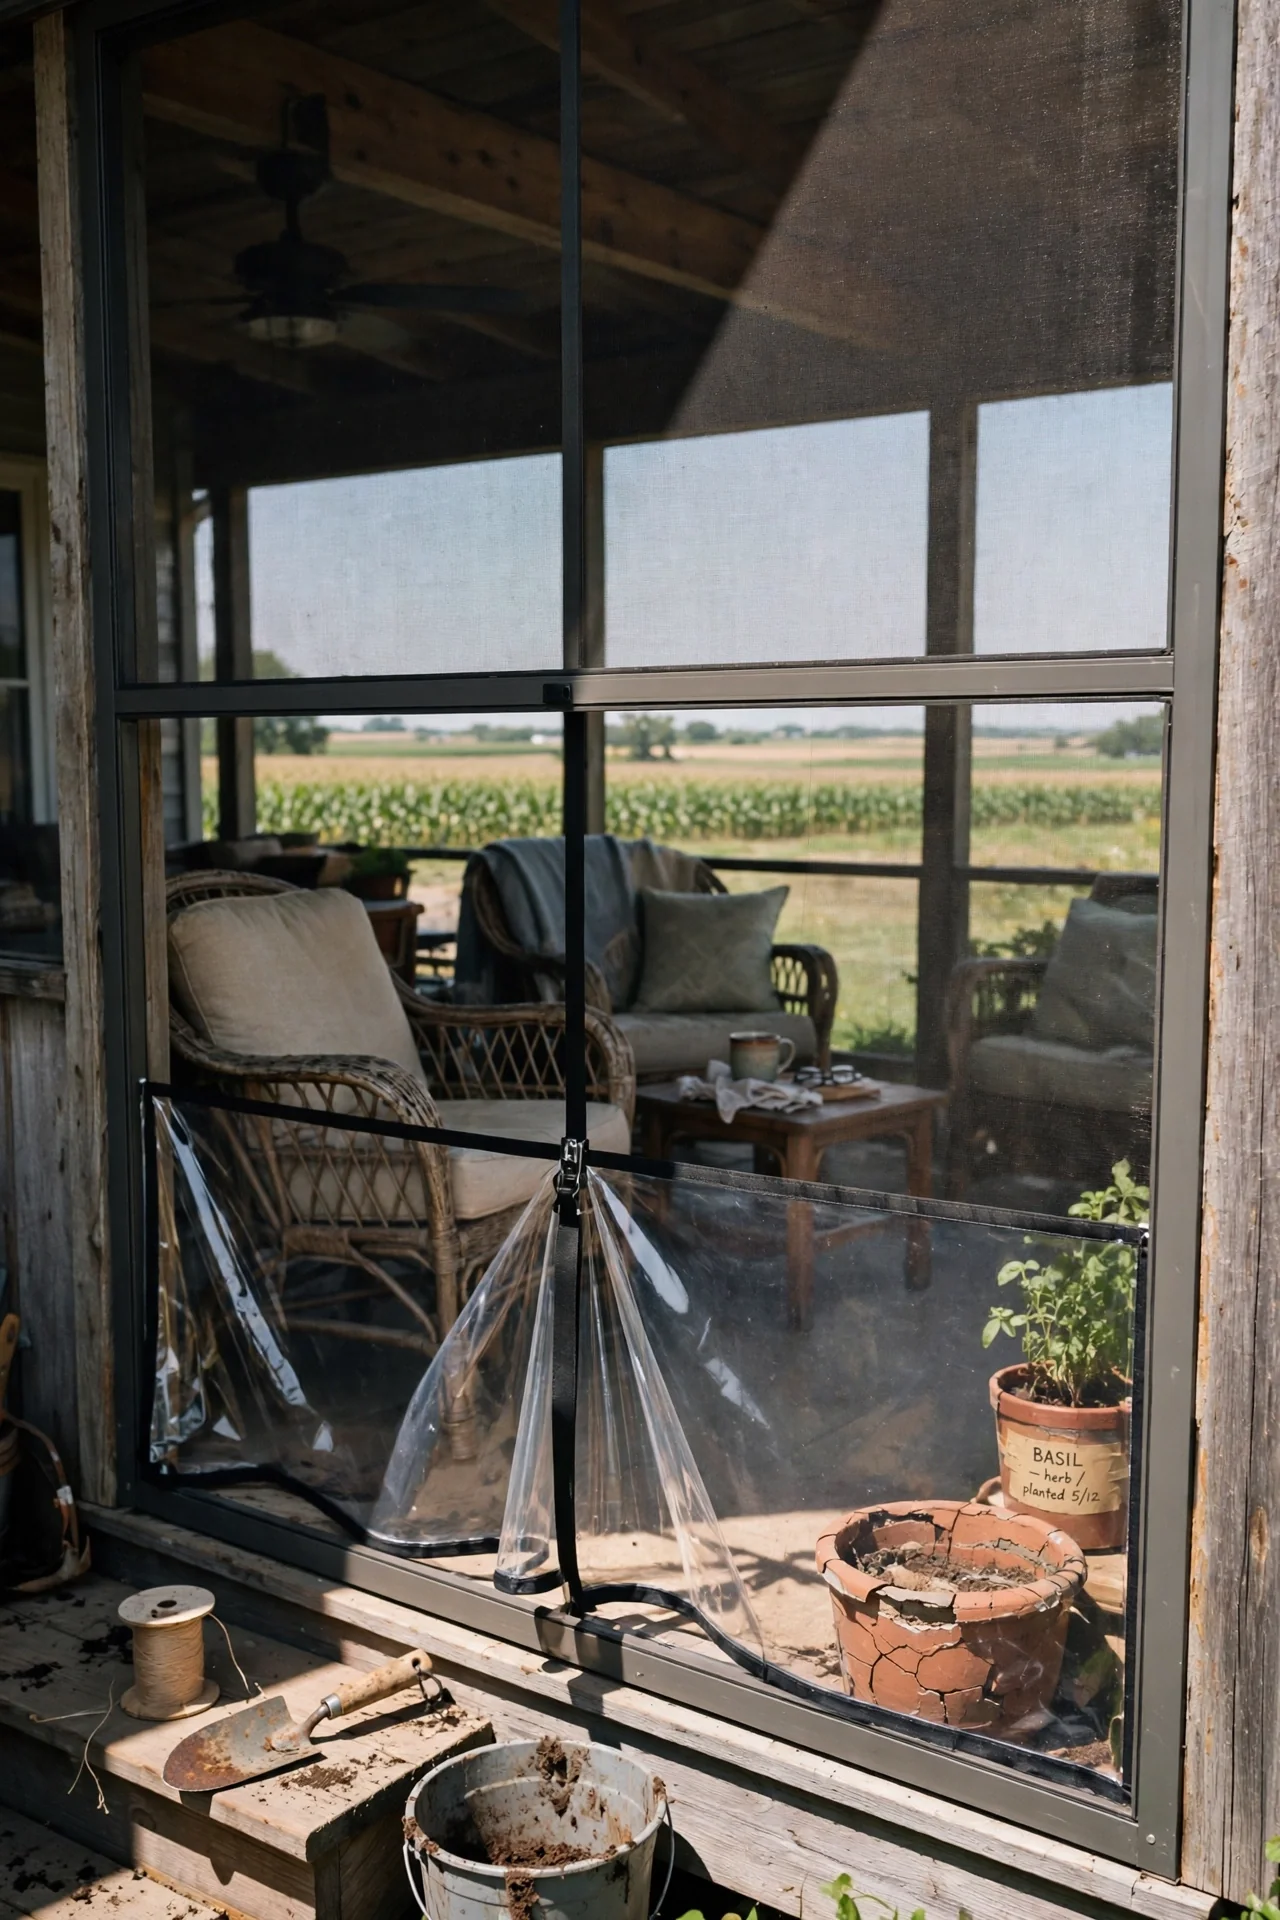
The screen mesh gauge dictates insect exclusion. A mesh size of 18×16 threads per inch stops mosquitoes and most no-see-ums; in areas with black flies, 20×20 mesh is the effective minimum. If the porch floor is elevated less than 12 inches above grade, install a solid kickplate at least 6 inches high to keep splashback from rotting the screen frames. Retractable clear vinyl panels convert the space to a three-season room, but the tracks must slope 2 degrees toward the exterior to drain condensation. The visual barrier also works as a deck privacy screen solution when panels are lowered.
8. Glass Sunroom Enclosure
Best for: Branch 3
10-minute workflow (tight)
Step 1: Verify the existing patio slab can support the extra dead load of aluminum-framed glass panels; a 4-inch reinforced slab is usually sufficient.
Step 2: Decide between single-pane tempered glass for cost savings or double-pane low-E glass if you want to extend usability into cooler months.
Step 3: Include operable windows or sliding doors that equal at least 20% of the floor area for cross-ventilation; without them, the space can exceed 100°F in direct sun.
9. Motorized Phantom Screens
Best for: Branch 3
Use vs. skip
Use it when you already have a solid roof structure and want to add insect protection without altering the look of the open sides. The mesh retracts completely into a slim housing, preserving sightlines.
Skip it when the existing opening width exceeds 20 feet without a center post; single spans beyond that require reinforced tracks and heavier motors, pushing the cost into a higher tier.
Edge case: In coastal environments, specify PVC-coated polyester mesh instead of standard fiberglass to resist salt corrosion and mildew.
10. Fire Pit Pavilion with Ventilation Hood
Best for: Branch 3 (specialized)
Blueprint (deep)
What it is: A solid-roofed structure with a dedicated steel or galvanized hood suspended above a fire pit, connected to a flue that vents smoke above the roofline.
What it’s for: Wood-burning fire features under cover, where building codes mandate smoke evacuation and clearance from combustibles.
Key steps:
1. Measure the fire pit opening and size the hood to extend at least 6 inches beyond the pit perimeter on all sides.
2. Maintain a minimum vertical clearance of 36 inches from the fire pit rim to the hood bottom for adequate draft.
3. Use double-wall insulated stovepipe through the roof assembly to keep surface temperatures safe for framing.
4. Include a spark arrestor at the termination cap.
Mistake to avoid: Connecting the hood to a standard residential chimney flue without verifying diameter compatibility; mismatch reduces draw and causes smoke spillage. For more heat-focused layouts, see our fire pit patio ideas that cover open-air fire zones before committing to a covered version.
11. Bamboo Slat Drop Ceiling
Best for: Branch 1 (enhancement)
Threshold rule (tight)
To maintain an open feel, slat spacing should not drop below 1.5 inches, and total slat thickness plus air gap should absorb no more than 30% of the overhead light if the goal is filtered shade, not darkness. Install slats parallel to the prevailing breeze direction to preserve airflow. Attach to blocking, not drywall-only anchors; humidity will swell bamboo and pull screws out of weak substrate.
12. Portable Pop-Up Canopy
Best for: All branches (temporary)
Use vs. skip (standard)
Use it for one-day events, as a low-commitment test before a permanent build, or in rental properties where drilling isn’t allowed. Models with a CPAI-84 fire-resistant certification and leg weights of 40 lbs each handle moderate breezes.
Skip it for long-term installations; UV exposure degrades the polyester top within one full season, and the frames lack wind ratings for sustained exposure. When not in use, store it dry to prevent mildew on the stitching.
Starter Stack (What to Choose First)
Branch 1 Starter Pair: Retractable Shade Canopy + Offset Cantilever Umbrella
Combine the canopy for fixed afternoon coverage over a dining area and the umbrella for a flexible lounge spot that moves with the sun. The umbrella fills in when the canopy’s fabric is retracted for evening openness. Estimated cost for both: $1,200–$2,800. Installation timeline: one day for the canopy if mounting to a solid fascia, plus 30 minutes to assemble the umbrella and base.
Branch 2 Starter Pair: Corrugated Polycarbonate Awning + Motorized Louvered Pergola
Start with the awning over a grilling station or side entry where you need reliable rain protection on a tighter budget, then add the louvered pergola over the main seating zone for mixed-mode weather control. The awning handles persistent drizzle; the pergola gives you a watertight roof that can open up in fair weather. Combined cost: $3,500–$12,000 depending on pergola size. Installation typically spans two to four days with concrete footings.
Branch 3 Starter Pair: Screened Porch with Retractable Panels + Motorized Phantom Screens
Frame the porch for the primary gathering spot, then deploy phantom screens on a separate uncovered patio edge to create an insect-free corridor. The retractable panels on the porch extend usability into cool mornings; the phantom screens keep the other side open but bug-free. This pairing works well for lots with adjacent wetlands. Expected cost: $9,000–$18,000. Full construction plus screen installation may take two weeks.
When This Won’t Work
Condition one: local building codes or HOA covenants prohibit roof structures that attach to the house or exceed a certain height. Many jurisdictions classify a solid roof extension as an addition and require a permit with setback clearances. If you cannot obtain a permit, a temporary solution like a large offset umbrella or a non-attached shade sail is often the only compliant path. A DIY patio solution that remains below the height threshold may satisfy code while providing partial coverage.
Condition two: your region experiences heavy wet snow loads above 35 pounds per square foot coupled with freeze-thaw cycling. Lightweight awnings and polycarbonate panels can buckle under that weight unless supported by an engineered frame. In such climates, the alternative is an insulated solid roof with a steep pitch of at least 4:12 and structural headers sized by a licensed engineer. Without that investment, the cover becomes a safety hazard by late winter.
Choosing the Right Option for Your Situation
Budget threshold
If your total budget is under $800, focus on items 2, 3, 11, and 12. Tensioned shade cloth and cantilever umbrellas deliver immediate sun relief without structural work. For rainfall protection at this tier, a temporary pop-up canopy is the only viable route.
Time threshold
If you need a functional cover within one weekend, limit choices to items 3, 5, and 12. A corrugated polycarbonate awning kit with pre-cut parts can be assembled in a day by two people familiar with basic framing. Permanent roof extensions (items 4 and 6) require several days and possibly concrete curing time.
Ventilation constraint
If your patio is surrounded on three sides by house walls, avoid fully sealed solid roofs (item 4) unless you also install a powered ceiling fan rated for damp locations. In stagnant air pockets, glass enclosures (item 8) must have operable windows on opposite sides. Without cross-flow, heat and cooking smoke accumulate quickly.
Yes/No Checklist
Is your primary need shade and nothing else? Yes → Branch 1; No → continue.
Does the site receive more than 30 inches of rain annually? Yes → Branch 2; No → consider Branch 1 or 3.
Is the mosquito season longer than four months? Yes → Branch 3; No → evaluate Branch 1 or 2.
Can you anchor into the house framing or pour footings? No → choose freestanding items 3, 12, or non-attached shade cloth.
Expert Q&A
Can I install a covered patio on an existing deck without modifying the footing?
It depends on the load. A lightweight shade sail or umbrella adds minimal dead load and usually requires no footing changes. A solid roof with snow load adds hundreds of pounds per post, which typically exceeds the capacity of a deck designed only for 40 psf live load. An engineer can specify supplemental footings or sistered joists if the deck framing is accessible.
What is the minimum roof slope for a waterproof covered patio in a snowy climate?
A slope of 2:12 works for aluminum or steel standing-seam panels with a waterproof underlayment. For shingles, 4:12 is the typical minimum. In areas with ground snow loads above 40 psf, a 4:12 slope helps snow slide off and reduces drift accumulation. Always match the roofing material manufacturer’s published minimum slope.
How do I keep a covered patio from becoming a heat trap?
Prioritize airflow. Install a ceiling fan with a blade span equal to about 20% of the footprint width. Choose a roof with a ventilated air gap, like a double-layer system, to exhaust hot air. If the roof is solid and unvented, open sides and light-colored roofing material can lower surface temperature by reflecting solar radiation.
Are there covered patio ideas that work for renters or temporary setups?
Yes. Offset cantilever umbrellas, portable pop-up canopies, and tensioned shade sails attached to existing posts or weighted anchors offer coverage without permanent alterations. Use leg weights or sandbags instead of staking into concrete. Check the lease for restrictions on attached fixtures, but freestanding items rarely trigger a violation.
Does adding a covered patio require a building permit in most US municipalities?
Often, yes. If the structure attaches to the house, alters the roofline, or exceeds a certain square footage (commonly 200 sq ft), a permit is likely required. Detached pergolas and open shade structures may be exempt if they lack a solid roof. Always call your local building department; rules vary by county and wind zone.
Conclusion
The number one mistake in choosing a covered patio idea is selecting a structure based on its appearance before defining the exact problem it must solve. A stylish louvered pergola on a buggy lot will disappoint; a sealed glass enclosure in a hot, windless alley will bake. The Decision Grid keeps the primary function at the center.
Your next step: once you settle on a branch, decide on flooring and lighting before the roof goes up, because access gets harder afterward. For a cost-friendly execution plan that respects your budget, start with our budget patio ideas guide to lock in a number before you call installers.